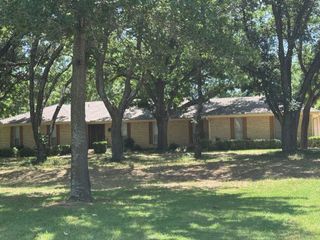
1570 Karen Drive, Argyle, TX 76226
- 3 beds |
- 3 baths |
- 2,271 sqft
 Single-Family Home
  Built in 1995
  3.3acre lot
 2 car garage
  $661/sqft
  Listed 7 days ago
Property Description
RARE FIND IN ARGYLE ISD! NO CITY TAXES! NO HOA! Discover the space, privacy and versatility of this exceptional 3.295-acre property tucked away on one of the quietest streets in the area. The beautiful one-story home offers 3 bedrooms PLUS a private office that can easily serve as a 4th bedroom, with a flexible floor plan designed for everyday living, entertaining or working from home. Freshly painted inside and out and featuring a BRAND-NEW SEPTIC SYSTEM, the home is ready for its next owner. Step outside and enjoy your own private Texas retreat with a sparkling in-ground pool, beautiful mature trees, peaceful views, a stocked pond with bass and catfish, creek frontage and plenty of room to enjoy the outdoors. A standout feature is the impressive 3,000 sq. ft. metal building with three-phase electric—ideal for a business owner, car collector, contractor, serious hobbyist, equipment storage or anyone looking for substantial shop space. A deep-water well and additional two-car garage add even more functionality. With 3.295 acres, a one-story home, pool, pond, creek, mature trees, 3,000 sq. ft. shop, three-phase power, deep well, NO HOA, NO CITY TAXES and highly sought-after Argyle ISD, properties offering this combination are extremely hard to find. Live, work, entertain and enjoy the outdoors—all from one incredible North Texas property!
- Listing Status:
- Active
- Data Last Updated:
- October 13, 2026 at 7:21AM
- Listing Office:
- Real Estate Station LLC : 940-464-1111
- Listing Agent:
- Dave Salisbury :
- Contact:
- 940-464-1111
- MLS ID:
- 21403133

- General: Rain Gutters
- Style: TraditionalDetached
- Pool: GuniteIn GroundOutdoor PoolPool
- Parking: Additional ParkingConcreteDriveway
- Roofing: Asphalt
- General: Brick1Slab
- Originating MLS: NTR_NTREIS
- School District: Argyle ISD
- County: Denton
- Zoning: BRIARCREEK BLK K LOT 26R39R (E 50.02')R184529
- Fencing: Metal
- Utilities: Electricity ConnectedSeptic AvailableWater AvailableCable Available
- Water: Public
- Sewer: Aerobic Septic
- Source: NTR_NTREIS
This listing courtesy of Dave Salisbury , Real Estate Station LLC
Monthly Payment
- Principal & Interest $
- Property Taxes $
- Home Insurance $
- VA Funding Fee $