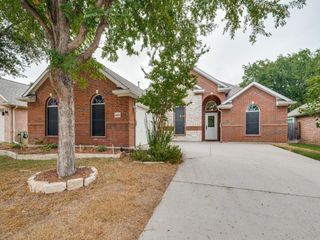
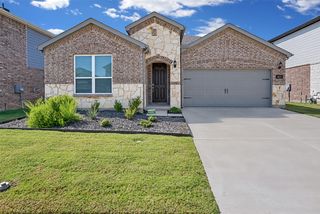
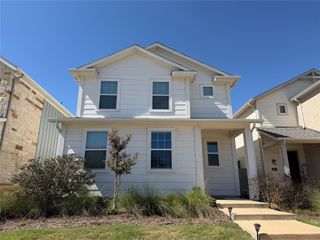
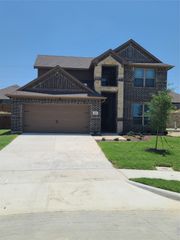
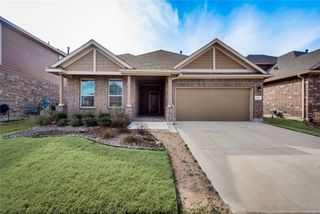
1813 6th Street, Argyle, TX 76226
- 3 beds |
- 2 baths |
- 1,856 sqft
 Rental
  Built in 2015
  5,750sqft lot
 2 car garage
  $1/sqft
  Listed 5 days ago
Property Description
Welcome to this beautifully maintained 3-bedroom, 2-bathroom home with a dedicated office in the highly desirable Harvest community! This inviting single-story home features an open floor plan with wood flooring, vaulted ceilings, a cozy fireplace, and a split-bedroom layout. The spacious kitchen offers granite countertops, stainless steel appliances, a gas range, abundant cabinetry, a large island with breakfast bar, and a walk-in pantry. The private office with French doors is perfect for working from home. The primary suite features a garden tub, separate shower, dual sinks, and a large walk-in closet. Enjoy the spacious private backyard with a covered patio and gas stub for a grill. Harvest residents have access to resort-style pools, fitness facilities, parks, trails, playgrounds, a dog park, fishing pond, community coffee shop, and more! Refrigerator, washer, and dryer are included.Conveniently located with easy access to I-35W and downtown Fort Worth. Don’t miss the opportunity to call Harvest home!
- Listing Status:
- Active
- Data Last Updated:
- October 13, 2026 at 6:19AM
- Listing Office:
- The Mosaic Agency, LLC : 817-205-5046
- Listing Agent:
- Rachel Robertson :
- MLS ID:
- 21403518

- General: Rain Gutters
- Style: Detached
- Pool: NoneCommunity
- Parking: Door-SingleDrivewayGarage Faces FrontGarageInside EntranceKitchen LevelOn Street
- Roofing: CompositionShingle
- Windows: Window Coverings
- General: BrickOtherConcreteWood Siding1
- Originating MLS: NTR_NTREIS
- School District: Northwest ISD
- County: Denton
- Zoning: R653531
- Fencing: Back YardWood
- Utilities: Electricity ConnectedSewer AvailableWater Available
- Water: Public
- Sewer: Public Sewer
- Source: NTR_NTREIS
This listing courtesy of Rachel Robertson , The Mosaic Agency, LLC
 New - 1 day ago