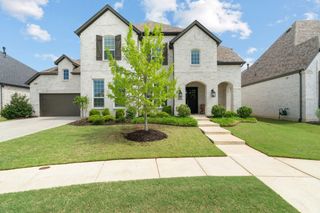
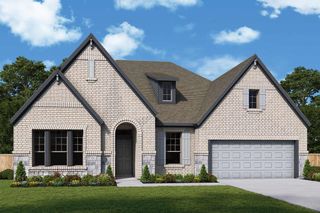
2112 Strolling Way, Argyle, TX 76226
- 4 beds |
- 4 baths |
- 3,014 sqft
 Single-Family Home
  Built in 2022
  9,757sqft lot
 3 car garage
  $249/sqft
  Listed 2 days ago
Property Description
Refined living meets resort-style amenities in the heart of award-winning Harvest neighborhood. Welcome home to 2112 Strolling Way Drive, nestled in the highly-sought after Harvest Community and zoned to the exemplary Argyle ISD. This like-new, rare one-story Highland home is perfectly positioned on a desirable corner lot and offers a seamless blend of elevated design and everyday functionality. Inside, you'll fine gorgeous light wood flooring throughout, dedicated office with custom built-ins, and a thoughtfully designed open concept layout ideal for both entertaining and daily living. The spacious living area flows effortlessly to the outdoors through sliding glass doors, creating a true indoor-outdoor experience. With 4 bedrooms and 4 bathrooms, including one with an ensuite bathroom for guests or multi-generational living, and a private media room for movie nights or game days, this home offers flexibility for any lifestyle! Harvest is known for its unmatched amenities and vibrant community atmosphere, featuring multiple resort-style pools, playgrounds, scenic fishing ponds, a dog park and fully equipped fitness center and clubhouse. Experience elevated living in one of Argyle's most lifestyle driven communities, where every day feels like home!
- Listing Status:
- Active
- Data Last Updated:
- July 12, 2026 at 1:18PM
- Listing Office:
- Coldwell Banker Realty : 817-329-9005
- Listing Agent:
- Trisha Simms :
- MLS ID:
- 21326132

- General: Rain Gutters
- Style: TraditionalDetached
- Pool: None
- Parking: Door-SingleDrivewayGarage Faces FrontGarageGarage Door Opener
- Roofing: Composition
- General: Brick1Slab
- HOA Amenities: All FacilitiesAssociation ManagementInternetMaintenance GroundsMaintenance Structure1006.0Semi-Annually
- Originating MLS: NTR
- School District: Argyle ISD
- County: Denton
- Zoning: HARVEST PHASE 7 BLK 94 LOT 16R1004798
- Fencing: Wood
- Utilities: Electricity AvailableElectricity ConnectedNatural Gas AvailableMunicipal UtilitiesSewer AvailableSeparate MetersWater Available
- Water: Public
- Sewer: Public Sewer
- Source: NTR
- Exclusions: None.
This listing courtesy of Trisha Simms , Coldwell Banker Realty
Monthly Payment
- Principal & Interest $
- Property Taxes $
- Home Insurance $
- VA Funding Fee $

 New - 2 days ago