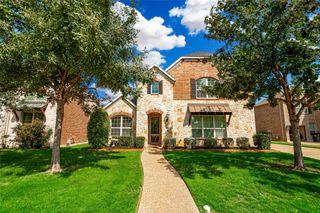
2216 Switchgrass Drive, Argyle, TX 76226
- 4 beds |
- 5 baths |
- 4,104 sqft
 Single-Family Home
  Built in 2026
  7,209sqft lot
 2 car garage
  $252/sqft
  Listed 1 month ago
Property Description
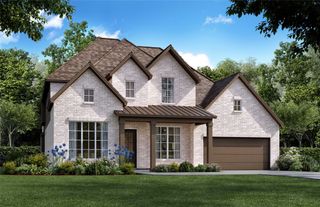
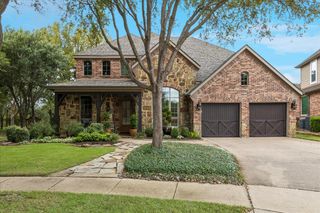
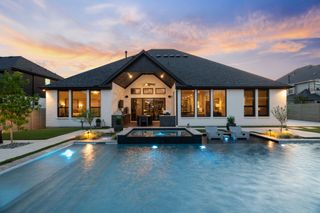
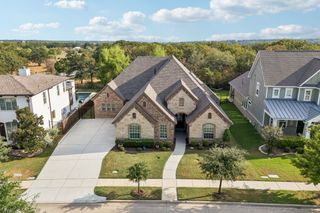
MLS# 21379498 - Built by Ashton Woods Homes - Dec 2026 completion! ~ Welcome to the Regency by Ashton Woods. This expansive two-story home offers over 4,000 square feet of thoughtfully designed living space, with 4 bedrooms, multiple living areas, and a layout that balances openness with intentional separation. Designed with the Artisan Collection, this home showcases a warm blend of bohemian touches and harmonious textures. Upon entering through the foyer, you’re welcomed by a central dining space that connects seamlessly to the heart of the home. The open-concept kitchen, family room, and breakfast area create a natural flow, with a large eat-in island, walk-in pantry, cozy fireplace, and easy access with large, sliding glass doors to the covered outdoor living space—ideal for indoor-outdoor entertaining. Privately positioned at the rear of the home, the primary suite offers a quiet retreat with dual vanities, a soaking tub, walk-in shower, and an oversized walk-in closet with convenient access to the utility room. A mudroom and powder bath are thoughtfully located near the garage entries to support daily routines. Upstairs, a spacious game room overlooks the main level below, creating an open and connected feel, while a dedicated media room provides the perfect setting for movie nights or hosting. Three additional secondary bedrooms, each with walk-in closets, offer comfort and privacy for family or guests. Designed with flexibility in mind, a quaint loft leads to a versatile flex room, tailored to fit your needs—whether as an additional
- Listing Status:
- Active
- Data Last Updated:
- October 13, 2026 at 3:20PM
- Listing Office:
- HomesUSA.com : 888-872-6006
- Listing Agent:
- Ben Caballero :
- Contact:
- 888-872-6006
- MLS ID:
- 21379498

- General: Private YardRain Gutters
- Style: CraftsmanDetached
- Pool: NoneCommunity
- Parking: Door-SingleGarage Faces FrontGarageGarage Door Opener
- Roofing: Composition
- General: Brick2Slab
- HOA Amenities: All FacilitiesMaintenance GroundsMaintenance Structure1950.0Annually
- Originating MLS: NTR_NTREIS
- School District: Argyle ISD
- County: Denton
- Zoning: 2216 Switchgrass
- Fencing: Back YardFencedFullWood
- Utilities: Municipal UtilitiesSewer AvailableWater AvailableCable Available
- Source: NTR_NTREIS
This listing courtesy of Ben Caballero , HomesUSA.com
Monthly Payment
- Principal & Interest $
- Property Taxes $
- Home Insurance $
- VA Funding Fee $

 New - 3 days ago