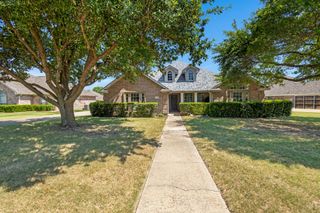
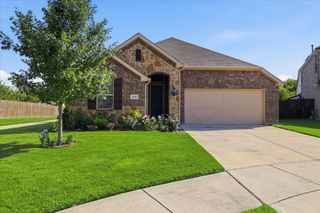
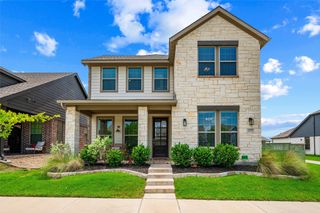
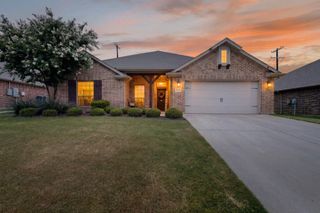
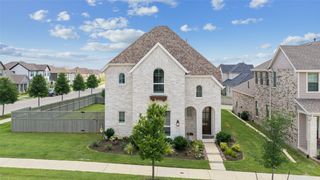
2404 Plover Lane, Argyle, TX 76226
- 4 beds |
- 3 baths |
- 2,283 sqft
 Single-Family Home
  Built in 2022
  5,750sqft lot
 2 car garage
  $205/sqft
  Listed 2 days ago
Property Description
Perfectly positioned in Harvest Meadows with the rare advantage of no rear neighbors, this meticulously maintained Highland home offers the ideal blend of privacy, style, and everyday functionality. Filled with natural light, this thoughtfully designed single-story floor plan features 4 bedrooms, 3 full baths, a private office, and an open-concept layout perfect for both entertaining and daily living. The spacious living area is anchored by an impressive wall of custom built-in cabinetry, providing exceptional storage while adding character and charm. The bright kitchen is beautifully appointed with white cabinetry, quartz countertops, a classic white herringbone tile backsplash, under-cabinet lighting, stainless steel appliances, and a gas range. Luxury vinyl plank flooring extends throughout the main living areas, creating a seamless and durable living space. Step outside to a peaceful backyard with no homes directly behind and enjoy the included hot tub—the perfect place to relax at the end of the day. Located in the award-winning Harvest community and zoned to Northwest ISD, residents enjoy an unmatched lifestyle with resort-style pools, fitness center, parks, playgrounds, fishing lakes, miles of walking and biking trails, community gardens, year-round events, and more. Impeccably cared for and move-in ready, this home is one you won’t want to miss.
- Listing Status:
- Active
- Data Last Updated:
- July 12, 2026 at 7:17AM
- Listing Office:
- Real Broker, LLC : 855-450-0442
- Listing Agent:
- Stephanie Wilson :
- MLS ID:
- 21316804

- General: Private YardRain Gutters
- Style: TraditionalDetached
- Pool: NoneCommunity
- Parking: Door-SingleDrivewayGarageGarage Door Opener
- Roofing: CompositionShingle
- Windows: Window Coverings
- General: Brick1Slab
- HOA Amenities: All Facilities1035.0Semi-Annually
- Originating MLS: NTR
- School District: Northwest ISD
- County: Denton
- Zoning: HARVEST MEADOWS PHASE 5 BLK AM LOT 89R969128
- Fencing: Back YardFencedWood
- Utilities: Cable AvailableNatural Gas AvailableSewer AvailableSeparate MetersWater Available
- Water: Public
- Sewer: Public Sewer
- Source: NTR
This listing courtesy of Stephanie Wilson , Real Broker, LLC
Monthly Payment
- Principal & Interest $
- Property Taxes $
- Home Insurance $
- VA Funding Fee $

 New - 16 hours ago