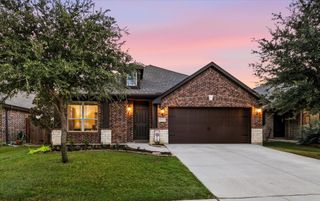
2417 Tattler Trail, Argyle, TX 76226
- 4 beds |
- 2 baths |
- 1,872 sqft
 Single-Family Home
  Built in 2021
  5,532sqft lot
 —— car garage
  $198/sqft
  Listed 17 days ago
Property Description
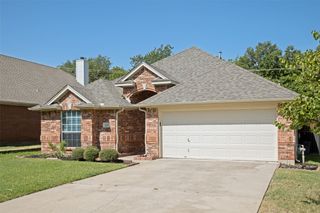
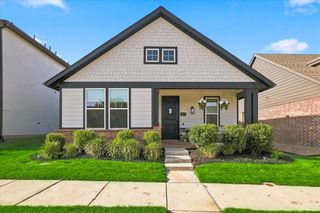
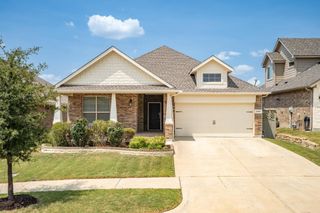
Located in the award-winning Harvest community, this well-maintained single-story home offers 4 bedrooms, 2 bathrooms, wood look tile, and a functional open-concept layout designed for everyday living. The spacious kitchen flows seamlessly into the dining and living areas, creating a comfortable space for gathering, entertaining, or simply enjoying time at home. Large windows fill the home with natural light, giving each room a bright, welcoming feel. The split-bedroom floor plan provides added privacy, with a spacious primary suite tucked away from the secondary bedrooms. Whether you need extra space for family, guests, or a home office, the flexible layout adapts to a variety of lifestyles. Beyond the home, Harvest is known for its exceptional amenities, scenic trails and a pond right down the road, community events, parks, pools, and highly rated schools, making it one of the area's most sought-after neighborhoods. Combining thoughtful design, careful upkeep, and an outstanding location in Argyle, this home is move-in ready and offers the best of comfortable living in a vibrant community.
- Listing Status:
- Active
- Data Last Updated:
- August 17, 2026 at 7:18AM
- Listing Office:
- Post Oak Realty, LLC : 940-384-7355
- Listing Agent:
- Andrew Clark :
- MLS ID:
- 21344367

- General: DeckPrivate YardRain Gutters
- Style: TraditionalDetached
- Pool: NoneCommunity
- Parking: ConcreteDoor-MultiKitchen Level
- Windows: Window Coverings
- General: Brick1
- HOA Amenities: All FacilitiesAssociation ManagementInternetMaintenance GroundsMaintenance Structure1000.0Semi-Annually
- Originating MLS: NTR
- School District: Northwest ISD
- County: Denton
- Zoning: HARVEST MEADOWS PHASE 5 BLK AM LOT 72R969155
- Fencing: Wood
- Utilities: Electricity AvailableElectricity ConnectedNatural Gas AvailableSewer AvailableSeparate MetersWater AvailableCable Available
- Water: Public
- Sewer: Public Sewer
- Source: NTR
This listing courtesy of Andrew Clark , Post Oak Realty, LLC
Monthly Payment
- Principal & Interest $
- Property Taxes $
- Home Insurance $
- VA Funding Fee $


 New - 1 day ago