2618 Cayenne Drive, Argyle, TX 76226
- 5 beds |
- 7 baths |
- 5,637 sqft
 Single-Family Home
  Built in 2024
  1.81acre lot
 4 car garage
  $443/sqft
  Listed 17 days ago
Property Description
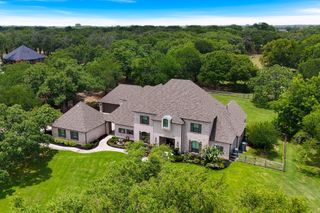
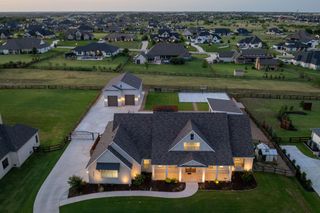
This extraordinary estate on 1.81 acres pairs sophisticated design with impressive technology, entertainment spaces & indoor-outdoor living. A striking steel-and-glass front door opens to an elegant interior defined by engineered white oak hardwoods, soaring ceilings, dramatic windows & beautifully curated finishes. Grand living room is filled with natural light & features motorized curtains, integrated Sonos audio + a spectacular 20' accordion glass slider that opens the home to the courtyard & outdoor living spaces for seamless entertaining. Chef's kitchen is designed to impress with a professional 48 Wolf range, Wolf microwave, Sub-Zero refrigerator, exceptional prep & storage space. Custom built-ins by Montecito Millworks elevate the home, including fully built-out closets & pantry spaces. Main-level primary suite is a luxurious private retreat with a custom-designed closet & spa-inspired bath featuring marble flooring, touch mirrors, an oversized rain shower & refined designer finishes. A second spacious bedroom with an ensuite bath downstairs provides an ideal private guest or multigenerational suite. Upstairs, an expansive game room offers plenty of space for entertaining, while three additional bedrooms each feature private ensuite baths. For the ultimate at-home experience, enjoy a dedicated gym & a premium Uneekor golf simulator conveys. Sonos audio extends throughout the home. Outside, the estate rivals a private resort. An expansive covered outdoor living area overlooks a newly constructed Claffey pool—one of the largest the builder has created—featuring an impressive 10 depth & extraordinary 20 spa and turf. The courtyard & expansive grounds provide additional space to gather, relax & entertain, while pool service is covered through the end of the year. Additional luxuries include a whole-home HOLA water filtration system, garage EV charger, custom walnut doors & detailing, touch mirrors in the bathrooms, extensive bespoke millwork & so much more!
- Listing Status:
- Active
- Data Last Updated:
- October 13, 2026 at 3:20PM
- Listing Office:
- Real Broker, LLC : 855-450-0442
- Listing Agent:
- Michael Hershenberg :
- Contact:
- 817-657-2470
- MLS ID:
- 21392216

- General: LightingPrivate YardRain Gutters
- Style: TraditionalDetached
- Pool: GuniteHeatedIn GroundOutdoor PoolPoolPrivatePool SweepPool/Spa ComboWater FeatureCommunity
- Parking: Additional ParkingConcreteCoveredDoor-MultiDirect AccessDoor-SingleDrivewayEnclosedElectric Vehicle Charging Station(s)Garage Faces FrontGarageGarage Door OpenerInside EntranceKitchen LevelLightedOversizedPrivateGarage Faces SideStorageTandem
- Roofing: CompositionShingle
- General: RockStoneStucco2Slab
- Road/Access: All Weather Road
- HOA Amenities: All FacilitiesAssociation ManagementInternet1035.0Semi-Annually
- Originating MLS: NTR_NTREIS
- School District: Argyle ISD
- County: Denton
- Zoning: HARVEST PHASE 15 BLK 102 LOT 8R1015818
- Fencing: Back YardFencedFullGateWood
- Utilities: Electricity AvailableElectricity ConnectedNatural Gas AvailablePhone AvailableSewer AvailableSeparate MetersUnderground UtilitiesWater AvailableCable Available
- Water: Public
- Sewer: Public Sewer
- Source: NTR_NTREIS
- Exclusions: Safe in Primary Suite Closet is Excluded. All furniture is negotiable. Pool table + Golf Simulator- Convey.
This listing courtesy of Michael Hershenberg , Real Broker, LLC
Monthly Payment
- Principal & Interest $
- Property Taxes $
- Home Insurance $
- VA Funding Fee $