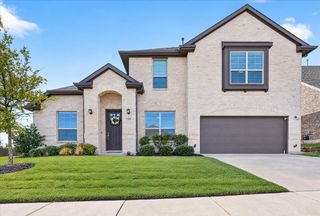
306 Driftwood Lane, Argyle, TX 76226
- 4 beds |
- 4 baths |
- 2,696 sqft
 Single-Family Home
 Built in 2021
 6,011sqft lot
 2 car garage
 $213/sqft
 Listed 6 days ago
Property Description
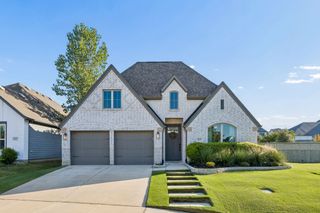
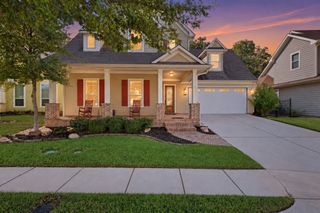
PRICED TO SELL! Exceptional value meets modern luxury in Argyle’s highly desirable Waterbrook community! Built in 2021, this stunning 1.5-story plan features a classic brick and stone elevation and offers 4 bedrooms, 3.5 bathrooms, and 2,696 sq. ft. of meticulously crafted living space.Step inside to an open-concept layout highlighted by seamless wood plank flooring, elevated ceilings, and a floor-to-ceiling tiled gas fireplace in the light-filled main living area. The main floor offers ultimate convenience with 3 bedrooms, 2.5 baths, and a private dedicated study—perfect for working from home. Upstairs, you'll find a spacious 4th bedroom, full bath, and a generous gameroom ideal for entertaining. At the heart of the home is a gourmet chef’s kitchen equipped with white shaker-style cabinetry with upper glass lighting, sleek white quartz countertops, a gas cooktop, double wall ovens, a center island, and a walk-in pantry. Step outside to your private covered patio featuring a gas line connection, overlooking a lush, landscaped backyard with an automated sprinkler system. Zoned to highly acclaimed Argyle ISD schools and conveniently located near top local amenities. Don't miss this rare opportunity to get into Waterbrook at an incredible price point—schedule your private tour today!
- Listing Status:
- Active
- Data Last Updated:
- October 22, 2026 at 10:18PM
- Listing Office:
- Berkshire HathawayHS PenFed TX : 817-442-5345
- Listing Agent:
- Debby Reynolds :
- Contact:
- 817-301-3382
- MLS ID:
- 21412361

- Style: TraditionalDetached
- Pool: None
- Parking: CoveredDoor-SingleDrivewayGarageGarage Door Opener
- Roofing: Concrete
- Windows: Window Coverings
- General: BrickRockStone2Slab
- HOA Amenities: Maintenance Front YardAssociation ManagementMaintenance Grounds1750.0Annually
- Originating MLS: NTR_NTREIS
- School District: Argyle ISD
- County: Denton
- Zoning: WATERBROOK PHASE ONE BLK A LOT 32R748215
- Fencing: Wood
- Utilities: Sewer AvailableWater AvailableCable Available
- Water: Public
- Sewer: Public Sewer
- Source: NTR_NTREIS
This listing courtesy of Debby Reynolds , Berkshire HathawayHS PenFed TX
Monthly Payment
- Principal & Interest $
- Property Taxes $
- Home Insurance $
- VA Funding Fee $

 New - 3 hours ago