370 Canyon Oaks Drive, Argyle, TX 76226
- 4 beds |
- 3 baths |
- 3,165 sqft
 Single-Family Home
  Built in 1987
  0.92acre lot
 3 car garage
  $305/sqft
  Listed 4 days ago
Property Description
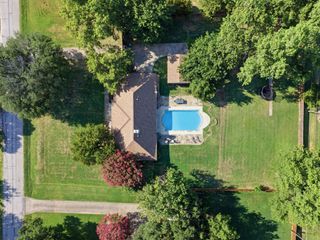
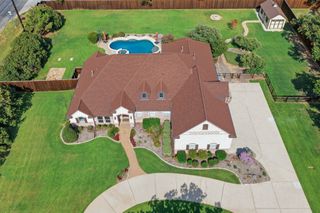
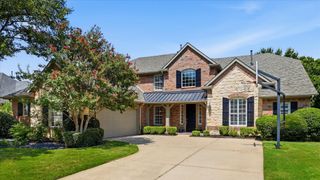
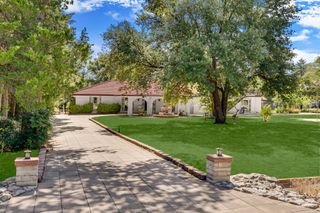
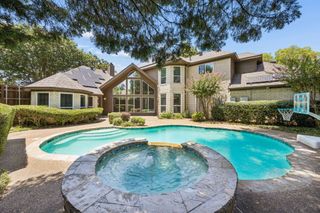
BEAUTIFULLY SITUATED ON ALMOST AN ACRE IN SOUGHT-AFTER CANYON OAKS, this heavily treed, beautifully landscaped lot is one of the best in the neighborhood and features a sparkling pool and multiple inviting patio areas—perfect for enjoying the peaceful surroundings. Inside, a wonderful view from the front foyer draws you through the home to the spacious family room, where a pretty fireplace with built-ins and a wall of windows overlook the backyard. Bright, open rooms, generous room sizes and a split-bedroom floor plan create a comfortable and functional layout. The updated island kitchen features abundant custom cabinetry and thoughtful updates, making it a beautiful and practical gathering space. The spacious primary suite includes a beautifully updated bath with double vanities, a jetted tub, separate shower and walk-in closet. Three additional bedrooms, two full baths and two living areas provide plenty of room for family and guests. A three-car garage adds valuable storage and convenience. Enjoy the privacy and peaceful setting of this exceptional property while remaining just minutes from sought-after schools, shopping, dining and the lake. A SPECIAL HOME ON AN EXCEPTIONAL LOT---THIS ONE IS TRULY A MUST SEE!!!
- Listing Status:
- Active
- Data Last Updated:
- July 28, 2026 at 9:19PM
- Listing Office:
- Ebby Halliday, REALTORS : 972-539-3000
- Listing Agent:
- Donna Robichaux :
- MLS ID:
- 21337131

- General: Fire Pit
- Style: TraditionalDetached
- Pool: Pool
- Parking: Driveway
- Roofing: Composition
- General: Brick1Slab
- Road/Access: All Weather Road
- HOA Amenities: 250.0Annually
- Originating MLS: NTR
- School District: Denton ISD
- County: Denton
- Zoning: CANYON OAKS BLK D LOT 16R114520
- Fencing: Wood
- Utilities: Septic AvailableWater AvailableCable Available
- Water: Public
- Sewer: Aerobic Septic
- Source: NTR
This listing courtesy of Donna Robichaux , Ebby Halliday, REALTORS
Monthly Payment
- Principal & Interest $
- Property Taxes $
- Home Insurance $
- VA Funding Fee $

 New - 3 days ago