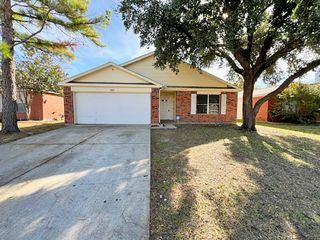
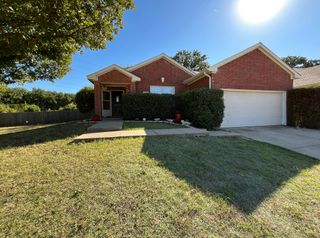
521 Kirby Drive, Argyle, TX 76226
- 3 beds |
- 2 baths |
- 1,642 sqft
 Rental
 Built in 2008
 4,182sqft lot
 2 car garage
 $1/sqft
 Listed 10 days ago
Property Description
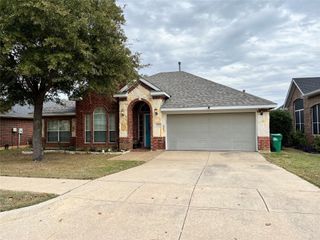
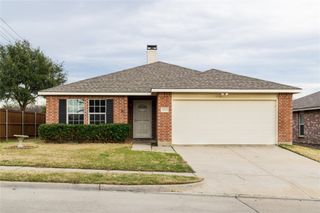
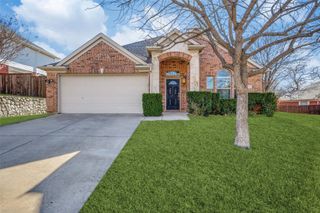
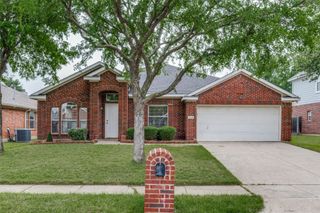
Welcome to this beautiful 3-bedroom home in the highly desirable community of Lantana, featuring paid-off solar panels at no additional cost! Designed with an inviting open-concept layout, this home offers crown molding, vaulted ceilings, beautiful flooring, and a desirable split-bedroom arrangement. The spacious family room features a cozy gas-log fireplace, creating the perfect setting for relaxing or entertaining. The well-appointed kitchen offers stainless steel appliances, a recently installed range with a built-in air fryer, center island, pantry, built-in wine rack, and convenient pull-out drawers in the kitchen and bathrooms. The private primary suite provides a relaxing retreat with a recently updated shower, dual-sink vanity, linen closet, charming window seat, and a walk-in closet with built-in storage. Additional highlights include a recent roof, tankless water heater, and updated toilets. Enjoy the exceptional lifestyle Lantana has to offer, with resort-style amenities including golf, multiple swimming pools, playgrounds, fitness centers, tennis and pickleball courts, basketball courts, miles of scenic walking trails, and year-round community activities and events. Conveniently located near Kroger Marketplace, Marty B's, and Bartonville Town Center, this home combines comfortable living with an outstanding community lifestyle!
- Listing Status:
- Active
- Data Last Updated:
- November 22, 2026 at 6:19PM
- Listing Office:
- Chetak Management Company : 214-500-7096
- Listing Agent:
- OT Goyal :
- Contact:
- 214-500-7096
- MLS ID:
- 21427886

- Style: TraditionalDetached
- Pool: NoneCommunity
- Parking: Garage Faces FrontGarageGarage Door Opener
- Roofing: Shingle
- Windows: Bay Window(s)Window Coverings
- General: BrickConcreteWood Siding1Slab
- HOA Amenities: Maintenance Front YardAssociation ManagementMaintenance Grounds121.0Monthly
- Originating MLS: NTR_NTREIS
- School District: Denton ISD
- County: Denton
- Zoning: MAGNOLIA ADDN PHASE C BLK 29E LOT 3R278134
- Fencing: Wood
- Utilities: Municipal UtilitiesSewer AvailableWater Available
- Source: NTR_NTREIS
This listing courtesy of OT Goyal , Chetak Management Company