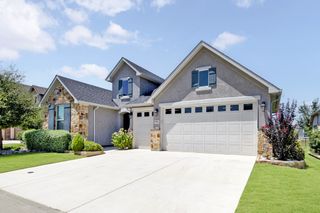
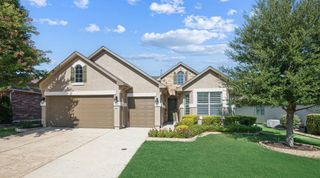
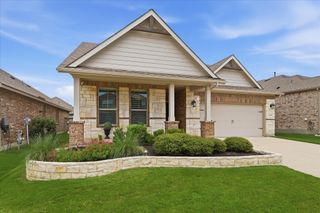
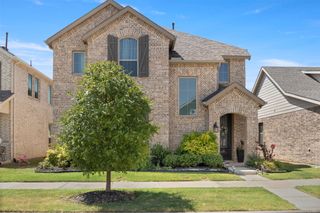
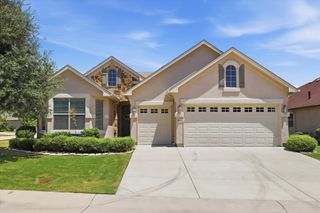
5608 Millers Creek Drive, Argyle, TX 76226
- 3 beds |
- 2 baths |
- 1,971 sqft
 Single-Family Home
  Built in 2012
  6,434sqft lot
 2 car garage
  $249/sqft
  Listed 8 days ago
Property Description
This is One Amazing Floorplan with expansive spaces, open floorplan, fully custom kitchen, chefs gas cooktop and gorgeous appliances, stunning oversized pantry, massive addition with enclosed outdoor living including interior grill with smoker, indoor outdoor kitchen, fully covered patio fireplace, with cedar ceilings and incredible privacy with solar screens and huge entertaining area. Eight foot cedar board on board privacy fencing for added privacy and security, and lots of added concrete outside. Who would want or need a pool when you have this space with so much flexibility and full access to the community pool that you do not have to individually pay for to maintain or repair. Enjoy your large bedrooms, oversized bathrooms, and custom primary closet that is designed to fit a safe, and more. Outside is minimalistic while inside is luxurious, spacious and provides for the ultimate in quality living. Do not forget that your mail is delivered to your home at this address rather than having to share a community mailbox. Modern new construction can not provide you this many luxuries at this price. Don't hesitate, this one will not last.
- Listing Status:
- Active
- Data Last Updated:
- August 15, 2026 at 4:20AM
- Listing Office:
- WELCOMBE HOME LLC : 817-800-0007
- Listing Agent:
- Dan Combe :
- MLS ID:
- 21351978

- Style: TraditionalDetached
- Pool: NoneCommunity
- Parking: ConcreteDoor-MultiEnclosedGarage Faces FrontGarageGarage Door OpenerInside Entrance
- Roofing: Composition
- General: Brick1Slab
- HOA Amenities: All FacilitiesAssociation Management450.0Semi-Annually
- Originating MLS: NTR
- School District: Denton ISD
- County: Denton
- Zoning: 299839
- Fencing: PrivacyWood
- Utilities: Sewer AvailableUnderground UtilitiesWater AvailableCable Available
- Water: Public
- Sewer: Public Sewer
- Source: NTR
This listing courtesy of Dan Combe , WELCOMBE HOME LLC
Monthly Payment
- Principal & Interest $
- Property Taxes $
- Home Insurance $
- VA Funding Fee $

 New - 13 hours ago