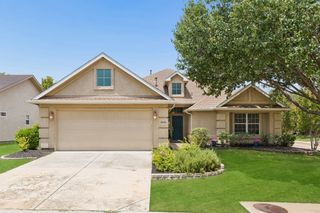
732 Charyl Lynn Drive, Argyle, TX 76226
- 3 beds |
- 2 baths |
- 1,466 sqft
 Single-Family Home
  Built in 1997
  0.42acre lot
 2 car garage
  $256/sqft
  Listed 2 hours ago
Property Description
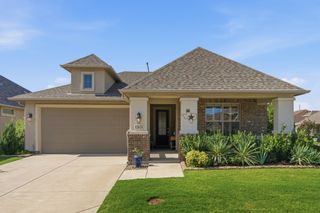
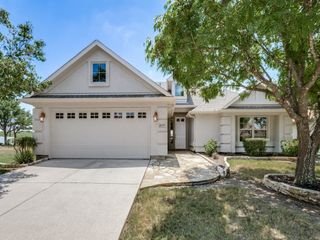
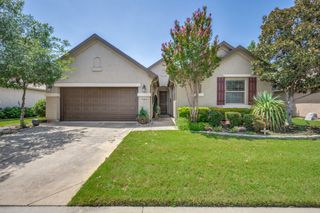
Welcome to 732 Charyl Lynn Dr in Argyle! Situated on a spacious corner lot of nearly half an acre with NO HOA, this charming 3-bedroom, 2-bath home offers 1,466 square feet of comfortable living space in one of North Texas' most sought-after communities. Whether you're searching for your first home or a potential investment property, this home offers an excellent opportunity to own in the growing city of Argyle while still enjoying the small-town, country feel the area is known for. Inside, you'll find 10-foot ceilings and numerous updates, including granite countertops in the kitchen and bathrooms (2023), freshly painted interior walls and cabinets (2022), and a new water heater (2024). The primary bathroom features an impressive 6-foot oversized jetted tub, creating the perfect place to unwind. The exterior was freshly painted in 2026, and the home features a 30-year laminate shingle roof with a high-profile ridge installed in 2017. The large corner lot provides plenty of outdoor space and added privacy, with no HOA restrictions or dues. Located in a highly desirable school district and just minutes from shopping, dining, entertainment, and major conveniences, Argyle offers the increasingly rare combination of accessibility and small-town Texas charm. Perfect for a first-time homebuyer, investor, or anyone looking to get into the Argyle market. Seller is highly motivated—bring your offer and make this home yours! *Excludes the storage shed.
- Listing Status:
- Active
- Data Last Updated:
- August 15, 2026 at 5:17AM
- Listing Office:
- NB Elite Realty : 214-296-9695
- Listing Agent:
- Ryan Barnes :
- Contact:
- 817-680-6181
- MLS ID:
- 21360651

- Style: RanchFarmhouse
- Pool: None
- Parking: ConcreteDoor-SingleGarageGarage Door OpenerGarage Faces Side
- Roofing: Composition
- General: Brick1Slab
- Originating MLS: NTR
- School District: Argyle ISD
- County: Denton
- Zoning: JOHNSON ACRES BLK 1 LOT 16R65309
- Fencing: Back Yard
- Utilities: Electricity AvailableElectricity ConnectedNatural Gas AvailableSewer AvailableSeparate MetersWater AvailableCable Available
- Water: Public
- Sewer: Public Sewer
- Source: NTR
- Exclusions: STORAGE SHED
This listing courtesy of Ryan Barnes , NB Elite Realty
Monthly Payment
- Principal & Interest $
- Property Taxes $
- Home Insurance $
- VA Funding Fee $

 New - 2 days ago