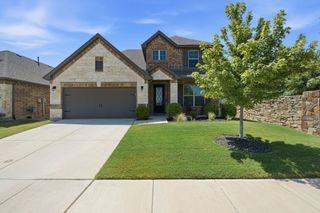
817 Nuthatch Court, Argyle, TX 76226
- 3 beds |
- 3 baths |
- 2,086 sqft
 Single-Family Home
  Built in 2020
  5,750sqft lot
 2 car garage
  $225/sqft
  Listed 9 days ago
Property Description
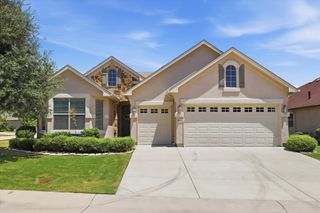
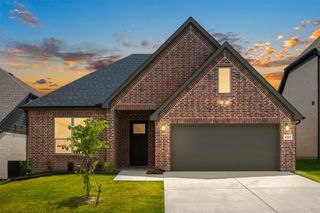
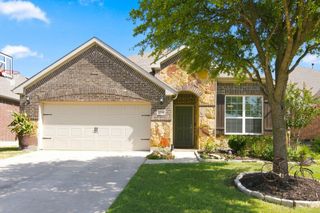
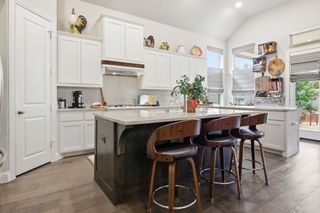
Discover this custom-built Highland Homes residence in the sought-after Harvest community. Designed with an open-concept layout, the home offers a bright and inviting atmosphere ideal for both everyday living and entertaining. The split floor plan provides added privacy for family or guests, while a flexible office space easily converts to a fourth bedroom for ultimate versatility. At the heart of the home, living spaces open to a kitchen featuring quartz counters, an oversized island with decorative millwork, stainless-steel appliances, and a stone fireplace. Under-cabinet lighting and power outlets keep the backsplash clean and the workspace highly functional. Private primary suite offers dual vanities, a soaking tub, separate shower, and a walk-in closet. Premium organizational closet systems installed in all bedrooms for maximum storage. Thoughtful upgrades set this home apart: designer-selected luxury entry and interior lighting, premium ceiling fans, beautiful 4.5-inch wood plantation shutters, an epoxy-coated garage floor with commercial-grade bolted storage units, a fully prepared attic with plywood flooring, lighting, and heavy-duty pull-down stairs, and a backyard shed secured to the foundation. Outdoor living shines with a covered patio plumbed for gas, complemented by extended concrete patio space perfect for relaxed gatherings. Situated near Argyle and Northlake, the home is just minutes from highly regarded schools. Residents enjoy an impressive lineup of amenities, including multiple resort-style pools, a fitness center, parks and playgrounds, dog parks, walking and biking trails, sports courts, an 11-acre catch-and-release fishing lake, a communal event space, community gardens, and a working farm with seasonal activities. HOA dues include internet and cable. Conveniently located between I-35W and FM 407, the property offers easy access to Fort Worth, Denton, and the Alliance corridor.
- Listing Status:
- Active
- Data Last Updated:
- August 15, 2026 at 4:20AM
- Listing Office:
- 27 Realty : 469-930-2727
- Listing Agent:
- Alexis Madrid :
- Contact:
- 469-930-2727
- MLS ID:
- 21350633

- Style: TraditionalDetached
- Pool: None
- Parking: DrivewayGarage
- Windows: Shutters
- General: Brick1Slab
- HOA Amenities: All FacilitiesInternet1035.0Semi-Annually
- Originating MLS: NTR
- School District: Northwest ISD
- County: Denton
- Zoning: HARVEST MEADOWS PHASE 4 BLK AM LOT 26R753163
- Fencing: Wood
- Utilities: Sewer AvailableWater Available
- Water: Public
- Sewer: Public Sewer
- Source: NTR
- Exclusions: Flat Screen Televisions and soundbarspersonal belongings
This listing courtesy of Alexis Madrid , 27 Realty
Monthly Payment
- Principal & Interest $
- Property Taxes $
- Home Insurance $
- VA Funding Fee $

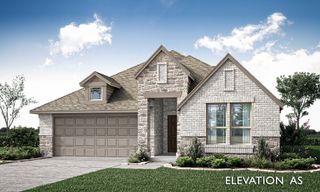
 New - 10 hours ago