928 Dove Cove, Argyle, TX 76226
- 3 beds |
- 2 baths |
- 2,040 sqft
 Single-Family Home
  Built in 2018
  5,750sqft lot
 2 car garage
  $183/sqft
  Listed 1 day ago
Property Description
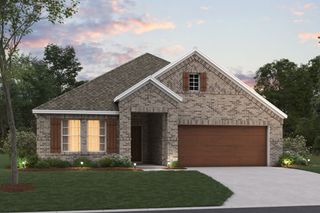
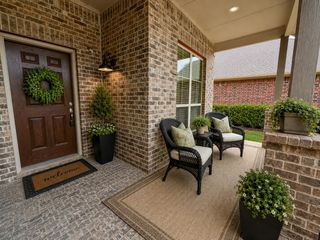
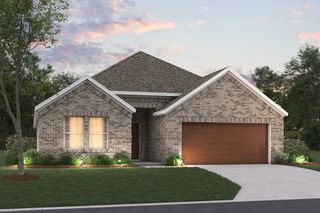
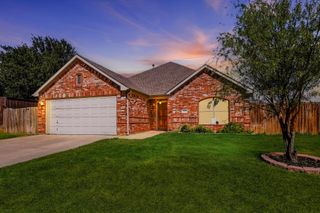
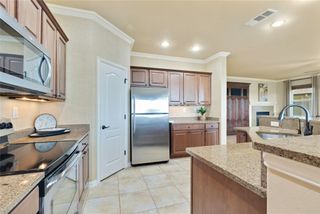
Welcome to 928 Dove Cove this situated in an engaging, amenity-rich spirit of Harvest Meadows. Newly listed and attractively positioned, this move-in-ready, single-story brick residence offers 3 bedrooms, 2 baths, and a separate office in sought-after Northwest ISD. Designed for connection, the open great room featuring vaulted ceiling unites a generous kitchen, dining area, and living space centered around a corner fireplace. White cabinetry with bronze hardware, granite counters, and an expansive island with extra seating create a polished gathering place. A dry bar doubles beautifully as a coffee station, while a built-in desk tucked into its own cove makes organization easy. Wood-grain ceramic tile adds durability, complemented by carpet in the living room, office, and bedrooms. Privacy comes naturally in the split-bedroom layout, placing two secondary bedrooms and the office toward the front and the primary suite at the rear. Its en-suite bath features dual sinks, granite, white cabinetry, a garden tub, and a separate shower. Beyond the home, Harvest turns daily life into a full calendar. Resort-style pools, fitness centers, a clubhouse, dog parks, community gardens, playgrounds, fishing and kayaking ponds, scenic trails, rowboats, a barn gathering space, and the beloved Farmhouse Coffee Shop invite neighbors to connect year-round under the guidance of a dedicated Lifestyle Manager. Tom Thumb is moments away, with an H-E-B under construction nearby. Finch Park, Lance Thompson Elementary, shopping, and dining are close, while US-377, I-35W, and Highway121 simplify travel. Qualified buyers may be eligible for Down Payment Assistance or Lender-paid temporary buydown. Schedule your private tour today!
- Listing Status:
- Active
- Data Last Updated:
- August 26, 2026 at 4:19PM
- Listing Office:
- WM Realty Tx LLC : 469-412-5411
- Listing Agent:
- Erica Guest :
- MLS ID:
- 21368222

- Style: TraditionalDetached
- Pool: NoneCommunity
- Parking: Door-SingleEpoxy FlooringGarage Faces FrontGarage
- Roofing: CompositionShingle
- Windows: Window Coverings
- General: Brick1Slab
- HOA Amenities: All FacilitiesAssociation Management1035.0Semi-Annually
- Originating MLS: NTR
- School District: Northwest ISD
- County: Denton
- Zoning: HARVEST MEADOWS PHASE 3 BLK R LOT 8R714807
- Fencing: FencedWood
- Utilities: Municipal UtilitiesSewer AvailableUnderground UtilitiesWater AvailableCable Available
- Source: NTR
This listing courtesy of Erica Guest , WM Realty Tx LLC
Monthly Payment
- Principal & Interest $
- Property Taxes $
- Home Insurance $
- VA Funding Fee $

 New - 31 minutes ago