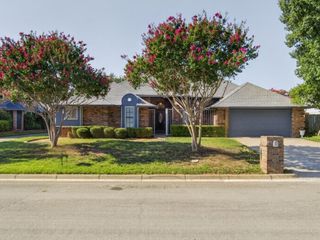
1050 Lone Ivory Trail, Arlington, TX 76005
- 4 beds |
- 3 baths |
- 2,405 sqft
 Single-Family Home
  Built in 2013
  4,312sqft lot
 2 car garage
  $232/sqft
  Listed 10 days ago
Property Description
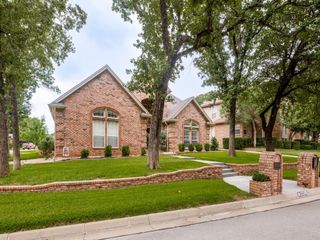
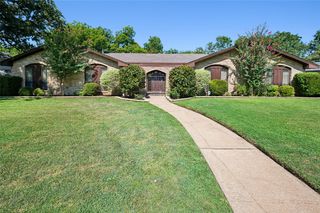
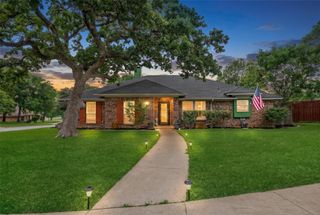
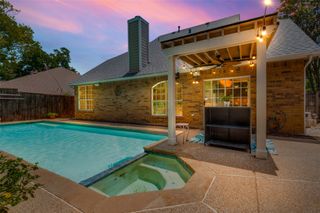
Viridian showcase home where charming curb appeal creates the inviting first impression from the mature, lush perennial landscaping with babbling fountains that frames the brick and stone exterior and adds privacy to the covered front porch. Step inside the house with natural light and the living area that makes a seamless connection to the dining and kitchen for both family living and entertainment. Primary bathroom designed by Modish in FTW. Shower by Moen with clock controller with 2 programable presets that is controllable from phone or home voice assistant. Bathroom fixtures by Moen Genta series. Front door is 8 foot Wrought iron with double insulated glass that can be opened. Tankless Rheem's Performance Platinum natural gas high performance recirculating water heater. Upstairs two bedrooms complete with custom closets by Closets by Design. The 2 car garage includes THREE 48 X 48 foot frame only adjustable overhead storage racks that raises and lowers from ceiling for easier access that can be connected to a cordless drill for easy raising and lowering. Check attached documents for list of other features and updates. A real refuge from city life with the unmatched community amenities that includes tennis and pickleball courts, state of the art fitness center, 5 resort styled pools with adult and family designations. Jogging and bike trails. Viridian Lake with scattered firepits and direct access to River Legacy Park.
- Listing Status:
- Active
- Data Last Updated:
- July 28, 2026 at 10:18PM
- Listing Office:
- Brokers Real Estate : 817-360-9045
- Listing Agent:
- Edna Ramsey :
- MLS ID:
- 21332793

- General: LightingPrivate EntrancePrivate YardRain GuttersTennis Court(s)
- Style: RanchDetached
- Pool: NoneCommunity
- Parking: Alley AccessGarageGarage Door OpenerInside EntranceGarage Faces Rear
- Roofing: Composition
- Windows: Window Coverings
- General: Brick1Slab
- HOA Amenities: All FacilitiesAssociation ManagementMaintenance Grounds345.0Quarterly
- Originating MLS: NTR
- School District: Hurst-Euless-Bedford ISD
- County: Tarrant
- Zoning: VIRIDIAN VILLAGE 1B BLOCK 50 LOT 6641626044
- Utilities: Electricity AvailableElectricity ConnectedNatural Gas AvailablePhone AvailableSewer AvailableSeparate MetersWater AvailableCable Available
- Water: Public
- Sewer: Public Sewer
- Source: NTR
This listing courtesy of Edna Ramsey , Brokers Real Estate
Monthly Payment
- Principal & Interest $
- Property Taxes $
- Home Insurance $
- VA Funding Fee $

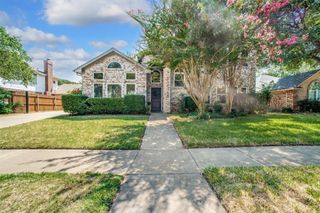
 New - 7 hours ago