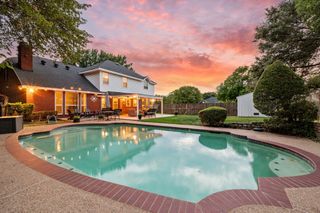
1201 Ivy Charm Way, Arlington, TX 76005
- 4 beds |
- 3 baths |
- 2,760 sqft
 Single-Family Home
  Built in 2015
  6,316sqft lot
 2 car garage
  $226/sqft
  Listed 4 days ago
Property Description
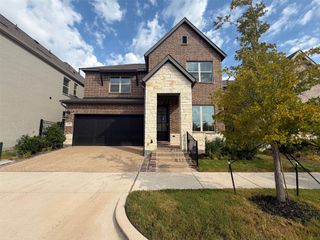
Remarkable Viridian home with a front porch overlooking a tranquil lake. The quality is evident beginning with the custom steel entry door and site built hardwood floors. The spacious kitchen features and island, double oven, microwave, gas cook-top, and opens to the living room and dining room with an abundance of windows to let the sunshine in. The 4th bedroom completes the downstairs with an adjacent bathroom making a wonderful guest room or office. Upstairs is a light and bright family room with a wrought iron railing and room for everyone. The primary suite is luxurious to the max including a private, outside patio which makes for a great morning coffee, a splendid bathroom with two sinks, a separate tub and shower, and an incredible closet. To complete the upstairs are two bedrooms with a jack and jill bathroom, and a large utility room. All of this in a neighborhood with multiple pools, miles of trails, tennis courts, pickle ball courts, a lake club, several lakes and a magnificent sailing center with kayaks, peddle boards boards and paddle boards. Come live the dream, in Viridian.
- Listing Status:
- Active
- Data Last Updated:
- October 13, 2026 at 4:19AM
- Listing Office:
- RE/MAX Trinity : 817-310-5200
- Listing Agent:
- David DeVries :
- MLS ID:
- 21406382

- General: Balcony
- Style: TraditionalDetached
- Pool: NoneCommunity
- Parking: Alley AccessGarageGarage Door OpenerInside EntranceGarage Faces Rear
- Roofing: Shingle
- General: BrickRockStone2Slab
- HOA Amenities: All FacilitiesAssociation Management345.0Quarterly
- Originating MLS: NTR_NTREIS
- School District: Hurst-Euless-Bedford ISD
- County: Tarrant
- Zoning: VIRIDIAN VILLAGE 1E1B BLOCK 54 LOT 2842061146
- Fencing: WoodWrought Iron
- Utilities: Cable AvailableNatural Gas AvailableSewer AvailableSeparate MetersUnderground UtilitiesWater Available
- Water: Public
- Sewer: Public Sewer
- Source: NTR_NTREIS
This listing courtesy of David DeVries , RE/MAX Trinity
Monthly Payment
- Principal & Interest $
- Property Taxes $
- Home Insurance $
- VA Funding Fee $

 New - 3 days ago