1207 Harris Hawk Way, Arlington, TX 76005
- 3 beds |
- 3 baths |
- 2,336 sqft
 Single-Family Home
  Built in 2015
  3,093sqft lot
 2 car garage
  $229/sqft
  Listed 11 days ago
Property Description
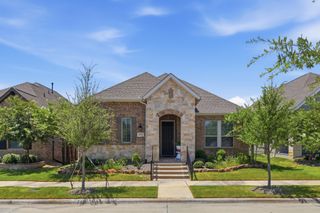
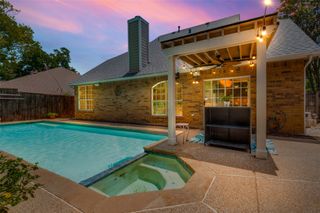
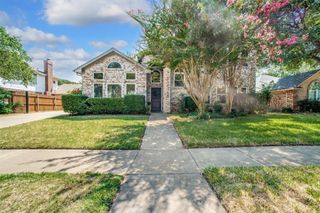
Sophisticated style, timeless finishes, and exceptional indoor-outdoor living define this beautifully designed residence. From the charming Tudor-inspired elevation and welcoming covered front porch to the thoughtfully designed interior, every detail has been carefully curated to create an elegant yet comfortable home. The open-concept floor plan is filled with natural light and showcases hand-scraped wood flooring, soaring ceilings, and refined architectural details throughout. At the heart of the home is a stunning chef's kitchen featuring an oversized granite island, abundant custom cabinetry, stainless steel appliances, gas cooktop, subway tile backsplash, and expansive prep space. The kitchen flows effortlessly into the spacious family room, creating an ideal setting for both intimate gatherings and large-scale entertaining. A truly distinctive feature is the private courtyard-style covered patio nestled on the side of the home. This secluded outdoor retreat offers exceptional privacy and serves as a true extension of the living space, complete with a ceiling fan and generous room for relaxing, dining, or entertaining year-round. The luxurious primary suite is a peaceful sanctuary featuring vaulted ceilings and a spa-inspired ensuite with dual vanities, an oversized walk-in shower with bench seating, and two separate walk-in closets. Upstairs, an oversized game room provides flexible living space, while the spacious secondary bedrooms offer comfort and privacy for family and guests alike. Designer lighting, plantation shutters, recessed lighting, abundant storage, and a rear-entry oversized two-car garage further enhance the home's appeal. This exceptional residence offers an elevated lifestyle in one of the area's most desirable communities with amenities like Lake Club, Sailing Center, an elementary, pools, volleyball and tennis courts, jogging trails, parks, and more! Located within minutes from restaurants, shopping centers, central highways, and more!
- Listing Status:
- Active
- Data Last Updated:
- July 29, 2026 at 2:18AM
- Listing Office:
- RE/MAX Trinity : 817-310-5200
- Listing Agent:
- David DeVries :
- MLS ID:
- 21333852

- General: Rain Gutters
- Style: TraditionalDetached
- Pool: NoneCommunity
- Parking: GarageGarage Door OpenerGarage Faces Rear
- Windows: Shutters
- General: Brick2
- HOA Amenities: All FacilitiesAssociation ManagementMaintenance Grounds345.0Quarterly
- Originating MLS: NTR
- School District: Hurst-Euless-Bedford ISD
- County: Tarrant
- Zoning: VIRIDIAN VILLAGE 1C-2 BLOCK 33 LOT 10R42001348
- Fencing: WoodWrought Iron
- Utilities: Sewer AvailableWater AvailableCable Available
- Water: Public
- Sewer: Public Sewer
- Source: NTR
This listing courtesy of David DeVries , RE/MAX Trinity
Monthly Payment
- Principal & Interest $
- Property Taxes $
- Home Insurance $
- VA Funding Fee $

 New - 11 hours ago