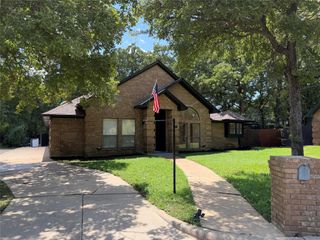
1231 Autumn Mist Way, Arlington, TX 76005
- 3 beds |
- 3 baths |
- 2,331 sqft
 Single-Family Home
  Built in 2014
  6,665sqft lot
 3 car garage
  $236/sqft
  Listed 1 month ago
Property Description
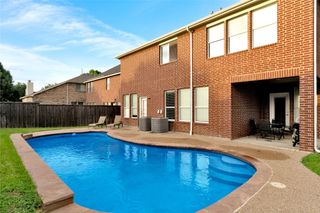
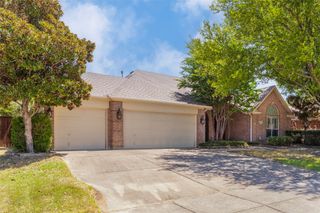
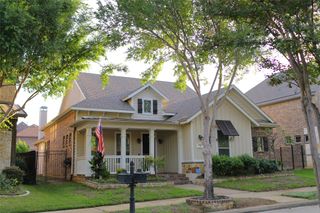
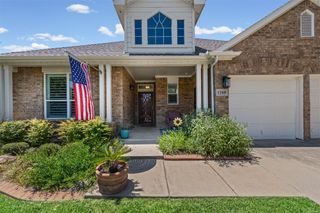
This impeccably maintained home offers an exceptional blend of sophisticated design, effortless comfort, and a resort-inspired lifestyle.This thoughtfully designed home features three spacious bedrooms and three full bathrooms, including a private secondary suite with its own ensuite bath—ideal for overnight guests, multigenerational living, or a private retreat for family and friends.The heart of the home is an open-concept living space where windows fill the rooms with natural light, creating an atmosphere that is both elegant and inviting.Designed for entertaining as effortlessly as everyday living, the seamless flow between the living, dining, and kitchen areas offers the perfect setting for gatherings.Luxury appointments enhance the home’s timeless appeal, including hard-surface flooring throughout with no carpet, plantation shutters in the front bedroom and office, and motorized shades in both the dining area and the primary suite.Step outside to a covered patio featuring motorized shades, creating a comfortable outdoor living space that can be enjoyed throughout the seasons.Professionally landscaped front and back yards provide exceptional curb appeal and beautiful surroundings from every angle.The rare three-car side-by-side garage offers generous space for vehicles, storage, and hobbies—a feature seldom found in homes of this size.Perfectly positioned within walking distance to one of Viridian’s premier parks, the community dog park, and the Viridian Lake Club and Amenities Center, you’ll enjoy effortless access to resort-style pools, sailing, tennis and pickleball courts, lakes, miles of scenic walking and biking trails, parks, and a vibrant calendar of community events.Conveniently located between Dallas and Fort Worth with easy access to DFW Airport, shopping, dining, and entertainment, this home offers the perfect balance of luxury, convenience, and community.More than a home, this is an invitation to experience the very best of the Viridian lifestyle.
- Listing Status:
- Pending
- Data Last Updated:
- August 16, 2026 at 7:17AM
- Listing Office:
- Point Realty : 817-779-3253
- Listing Agent:
- Jacqueline Walker :
- Contact:
- 817-779-3253
- MLS ID:
- 21332285

- General: Built-in FeaturesDecorative/Designer Lighting FixturesGranite CountersHigh Speed InternetKitchen IslandOpen FloorplanPantryCable TVWired for DataWalk-In Closet(s)Wired for Sound
- Appliances: Some Gas AppliancesDishwasherElectric OvenGas CooktopDisposalMicrowavePlumbed For GasTankless Water HeaterVented Exhaust Fan
- Laundry: Washer HookupDryer HookupElectricDryer HookupLaundry in Utility Room
- Flooring: Ceramic TileEngineered Hardwood
- A/C: Central AirCeiling Fan(s)ENERGY STAR Qualified Equipment
- Heating: ENERGY STAR/ACCA RSI Qualified InstallationENERGY STAR Qualified EquipmentFireplace(s)Natural Gas
- Fireplace: DecorativeFamily RoomGasInsertFireplaceFireplaces: 1
- Eco/Green Feature: Low-Flow FixturesAppliancesHVACInsulationRain/Freeze Sensors
- General: GardenRain Gutters
- Style: TraditionalDetached
- Pool: NoneCommunity
- Parking: Alley AccessDoor-MultiDirect AccessEnclosedGarageGarage Door OpenerParking PadGarage Faces RearSide By SideStorage
- Roofing: Composition
- General: BrickRockStone1Slab
- HOA Amenities: All FacilitiesAssociation Management345.0Quarterly
- Originating MLS: NTR
- School District: Hurst-Euless-Bedford ISD
- County: Tarrant
- Zoning: VIRIDIAN VILLAGE 1C-2 BLOCK 26 LOT 441670523
- Fencing: Back YardWoodWrought Iron
- Utilities: Electricity ConnectedNatural Gas AvailableSewer AvailableSeparate MetersUnderground UtilitiesWater AvailableCable Available
- Water: Public
- Sewer: Public Sewer
- Source: NTR
This listing courtesy of Jacqueline Walker , Point Realty
Monthly Payment
- Principal & Interest $
- Property Taxes $
- Home Insurance $
- VA Funding Fee $

 New - 10 hours ago