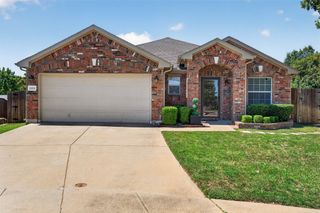
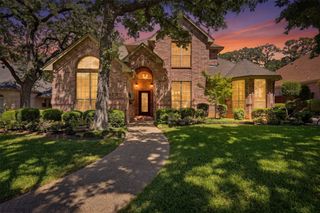
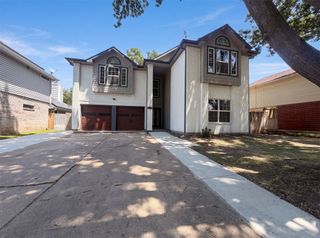
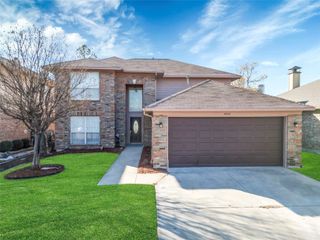
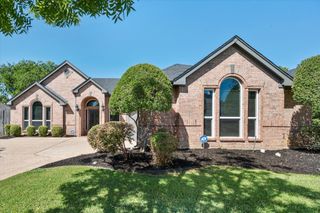
1303 Deer Hollow Drive, Arlington, TX 76002
- 4 beds |
- 3 baths |
- 2,404 sqft
 Single-Family Home
  Built in 2023
  7,231sqft lot
 2 car garage
  $206/sqft
  Listed 8 days ago
Property Description
Welcome to this single story home built in 2023, where thoughtful design, sophisticated finishes and an inviting open concept floorplan come together beautifully. At the heart of the home is a spacious kitchen featuring a large center island, abundant cabinets, gas cooktop, quartz countertops, tiled backsplash, Stainless Whirlpool Appliances, butlers pantry and a walk in pantry! The home features a dining room and breakfast area, making those large dinner parties or holiday entertaining a breeze. The luxurious en suite primary bathroom boasts a garden tub, separate over sized shower, dual sink quartz top vanity, linen closet and a big walk in closet with built ins. The flexible split bedroom arrangement provides plenty of room for family, guests or a dedicated home office. Generous walk in closets in the bedrooms and well appointed bathrooms provide guests and family privacy and comfort. Smart home features and the tankless hot water heater add an extra layer of convenience to this beautifully maintained home. The oversized garage comes with a 220 volt charger for EV vehicles. The large covered patio provides an inviting setting for morning coffee, evening gatherings or quiet relaxation. The backyard has a 6 foot fence and backs up to a walking trail which means no neighbors behind you! Ideally situated in Arlington and served by Mansfield ISD, this exceptional home provides convenient access to major thoroughfares, shopping, dining, entertainment and Joe Pool Lake. What a wonderful opportunity to enjoy a newer home in a convenient Arlington location!!
- Listing Status:
- Active
- Data Last Updated:
- August 16, 2026 at 7:17AM
- Listing Office:
- Berkshire HathawayHS PenFed TX : 817-442-5345
- Listing Agent:
- Marleine Vasile : 972-505-9237
- Contact:
- 972-505-9237
- MLS ID:
- 21352000

- General: Rain Gutters
- Style: TraditionalDetached
- Pool: None
- Parking: Door-MultiGarageGarage Door OpenerInside EntranceOversizedGarage Faces Side
- Roofing: Composition
- Windows: Window Coverings
- General: BrickRockStone1Slab
- HOA Amenities: Association Management500.0Annually
- Originating MLS: NTR
- School District: Mansfield ISD
- County: Tarrant
- Zoning: BALLWEG ADDITION BLOCK 12 LOT 642939656
- Fencing: Back YardWood
- Utilities: Electricity AvailableElectricity ConnectedNatural Gas AvailablePhone AvailableSewer AvailableSeparate MetersUnderground UtilitiesWater AvailableCable Available
- Water: Public
- Sewer: Public Sewer
- Source: NTR
- Exclusions: Refrigeratorwasher and dryer
This listing courtesy of Marleine Vasile , Berkshire HathawayHS PenFed TX
Monthly Payment
- Principal & Interest $
- Property Taxes $
- Home Insurance $
- VA Funding Fee $

 New - 1 day ago