1321 Black Walnut Lane, Arlington, TX 76005
- 4 beds |
- 4 baths |
- 3,167 sqft
 Single-Family Home
  Built in 2019
  9,757sqft lot
 3 car garage
  $311/sqft
  Listed 1 day ago
Property Description
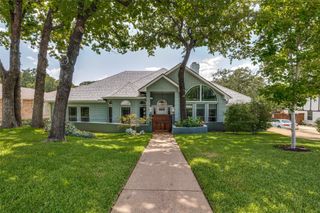
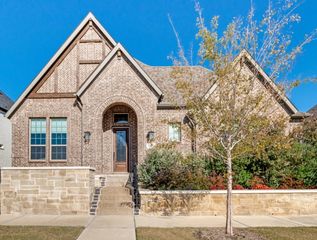
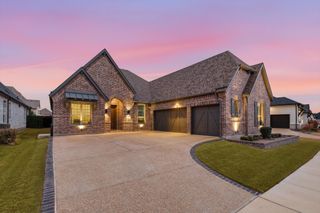
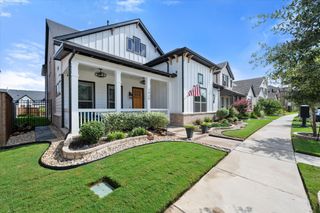
Exceptional contemporary luxury meets breathtaking waterfront views in this architecturally striking home with walls of glass & soaring ceilings. Step inside to an open-concept design where expansive windows frame the scenery and beautiful wood flooring flows throughout the main living spaces. The showpiece kitchen is sophisticated, featuring an enormous quartz waterfall-style island, extensive cabinetry, professional-style gas range, built-in stainless appliances and an impressive oversized refrigerator. A dramatic floating staircase with modern cable railing becomes an architectural centerpiece, while the spacious living area has tranquil views of the open deck and the lake. The spacious primary suite features impressive views and abundant natural light. The spa-inspired ensuite is equally impressive with dual vanities, contemporary finishes and a spectacular oversized walk-in shower with dual showerheads. The enormous custom closet offers extensive built-in cabinetry, shelving, drawers and hanging space, and leads straight into the laundry room. With two bedrooms and a Jack & Jill bathroom, getting ready in the mornings shouldn’t be a problem. A designated space off the mudroom offers a built in desk and closet, with views to the covered patio in the backyard. Upstairs offers flexibility for a game room or second living area, a bedroom or formal office, both with access to a full bath. Step onto the private balcony and take in sweeping views across the water, trails and natural landscape. Outside, enjoy a covered patio, generous backyard and exceptional outdoor living potential. Solar panels add energy-conscious appeal, while the home's stone and stucco exterior & oversized black-framed windows create unforgettable curb appeal. This is not simply another beautiful home—it is a lifestyle property with architecture, views and presence that are increasingly difficult to find. See it before someone else realizes they can't live without it.
- Listing Status:
- Active
- Data Last Updated:
- August 16, 2026 at 7:17AM
- Listing Office:
- RE/MAX Trinity : 817-310-5200
- Listing Agent:
- David DeVries :
- MLS ID:
- 21353295

- General: Balcony
- Style: Contemporary/ModernDetached
- Pool: NoneCommunity
- Parking: GarageGarage Door OpenerGarage Faces RearTandem
- General: 2
- HOA Amenities: All FacilitiesAssociation ManagementMaintenance Grounds345.0Quarterly
- Originating MLS: NTR
- School District: Hurst-Euless-Bedford ISD
- County: Tarrant
- Zoning: VIRIDIAN VILLAGE 1D BLOCK 1 LOT 342194596
- Fencing: WoodWrought Iron
- Utilities: Sewer AvailableWater AvailableCable Available
- Water: Public
- Sewer: Public Sewer
- Source: NTR
This listing courtesy of David DeVries , RE/MAX Trinity
Monthly Payment
- Principal & Interest $
- Property Taxes $
- Home Insurance $
- VA Funding Fee $