1415 White Squall Trail, Arlington, TX 76005
- 3 beds |
- 2 baths |
- 2,009 sqft
 Rental
  Built in 2018
  6,142sqft lot
 2 car garage
  $2/sqft
  Listed 10 days ago
Property Description
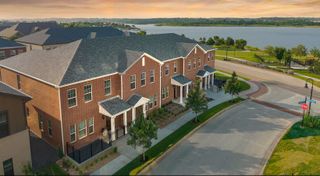
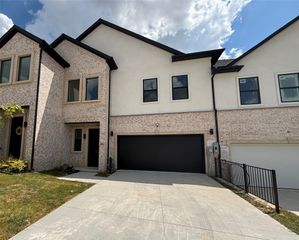
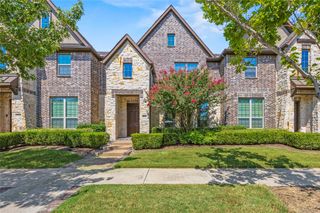
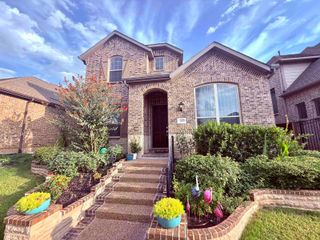
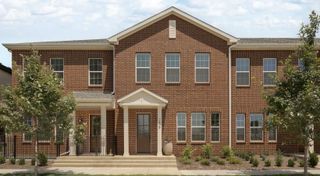
Cozy on up to White Squall Trail, a residential dream and gain access to over 55 amenities in the neighborhood by becoming a renter in Viridian. Stunning David Weekley, 3 bedrooms 2-bathroom home in the highly sought-after Viridian community with over 2,000 square feet of spacious living and Lake Viridian a jog away from your doorstep. This beautifully designed and immaculately maintained property offers a crisp, polished interior with on-trend colors plus warm hardwood flooring. This charming one-story home features soaring high ceilings throughout the house, a large covered patio, a true backyard, a private study, fireplace, and a spacious master suite. Private study can be a 4th bedroom or exercise room. You'll love the chef's kitchen with huge island, double oven, and GE monogram 6 burner gas cooktop! Home has a dedicated electric vehicle charging station available for tenant use in the garage, also the garage has built-in overhead racks for extra storage! Close to the wetland trails and dog park, and a 1.4 mile walk to the Amazing Lake Club with 5 pools, including an adult only salt-water pool with infinity edge overlooking Lake Viridian! Minutes away from retail district, entertainment, restaurants, River Legacy Park, Dallas Cowboys Stadium, Texas Rangers Ballpark, major highways and more! Home is professionally managed year-round. Pay your monthly rent payments online through your convenient portal!
- Listing Status:
- Active
- Data Last Updated:
- August 15, 2026 at 5:17AM
- Listing Office:
- Alive Real Estate, LLC : 972-768-9356
- Listing Agent:
- Chris Karimi :
- Contact:
- 972-768-9356
- MLS ID:
- 21349226

- General: LightingRain Gutters
- Style: Detached
- Pool: CabanaFencedInfinityLapOutdoor PoolOtherPoolPrivatePool/Spa ComboSalt WaterCommunity
- Parking: CoveredDirect AccessDoor-SingleDrivewayElectric Vehicle Charging Station(s)GarageGarage Door OpenerLightedOn SiteOversizedParking LotGarage Faces RearOn StreetRV Access/Parking
- Roofing: Composition
- Windows: Bay Window(s)ShuttersWindow Coverings
- General: Block1Slab
- HOA Amenities: All FacilitiesMaintenance GroundsMaintenance StructureSecurity
- Originating MLS: NTR
- School District: Hurst-Euless-Bedford ISD
- County: Tarrant
- Zoning: VIRIDIAN VILLAGE 2A BLOCK 13 LOT 1242225343
- Fencing: Wood
- Utilities: Municipal UtilitiesSewer AvailableUnderground UtilitiesWater AvailableCable Available
- Water: Public
- Sewer: Public Sewer
- Source: NTR
- Exclusions: Furniture shown in photos.
This listing courtesy of Chris Karimi , Alive Real Estate, LLC
 New - 9 hours ago