1503 N Fielder Road, Arlington, TX 76012
- 5 beds |
- 3 baths |
- 2,658 sqft
 Single-Family Home
  Built in 1978
  0.33acre lot
 —— car garage
  $122/sqft
  Listed 4 months ago
Property Description
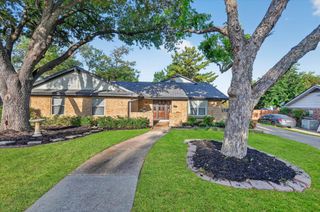
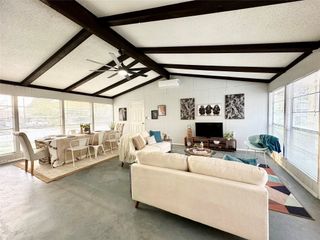
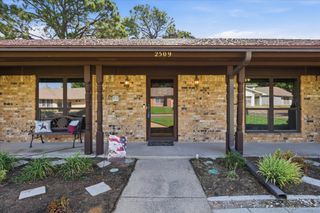
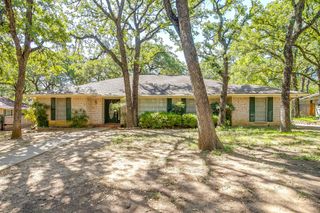
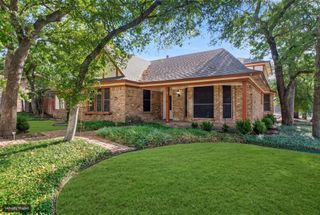
Situated on a spacious .33-acre lot surrounded by mature trees, this well-maintained single-story home offers over 2,600 square feet of versatile living space with a functional layout designed for both everyday living and entertaining. Inside, the home features multiple living areas, including a large family room and a separate living room anchored by a wood-burning fireplace, giving buyers flexibility for hosting, relaxing, or creating a second lounge or media space. The kitchen sits at the heart of the home and includes granite countertops, natural stone finishes, built-in cabinetry, a double oven, electric cooktop, and an eat-in dining area, with easy access to the formal dining space. The primary suite is privately positioned and offers a spacious bedroom, walk-in closet, and an oversized walk-in shower that provides a comfortable, spa-like feel. Secondary bedrooms are thoughtfully separated, each with walk-in closets, creating a layout that works well for families, guests, or a home office setup. A screened-in porch adds additional usable space and creates a seamless transition to the backyard, where you’ll find an in-ground pool, extended patio area, and a fire pit, all surrounded by mature trees that offer shade and privacy. Additional highlights include flooring, decorative lighting, natural woodwork, a full-size utility room, and an extended concrete driveway with ample parking. This home offers a rare combination of space, layout flexibility, and outdoor features, all ideally located within an established neighborhood just minutes from I-30, shopping, and dining. Schedule your private showing today.
- Listing Status:
- Active
- Data Last Updated:
- August 16, 2026 at 7:17AM
- Listing Office:
- The Doddy Realty LLC : 903-343-6235
- Listing Agent:
- Jocole Doddy :
- MLS ID:
- 21217011

- General: Fire Pit
- Style: TraditionalDetached
- Pool: In GroundPool
- Parking: Additional ParkingConcreteDriveway
- Roofing: Composition
- Windows: Bay Window(s)
- General: Brick1Slab
- Road/Access: All Weather Road
- Originating MLS: NTR
- School District: Arlington ISD
- County: Tarrant
- Zoning: OAK GLEN ADDITION BLOCK 2 LOT 1901997459
- Fencing: Chain LinkWood
- Utilities: Cable AvailableSewer AvailableWater Available
- Water: Public
- Sewer: Public Sewer
- Source: NTR
This listing courtesy of Jocole Doddy , The Doddy Realty LLC
Monthly Payment
- Principal & Interest $
- Property Taxes $
- Home Insurance $
- VA Funding Fee $

 New - 13 hours ago