1517 Marshalldale Drive, Arlington, TX 76013
- 3 beds |
- 2 baths |
- 1,446 sqft
 Single-Family Home
  Built in 1955
  8,102sqft lot
 —— car garage
  $190/sqft
  Listed 15 days ago
Property Description
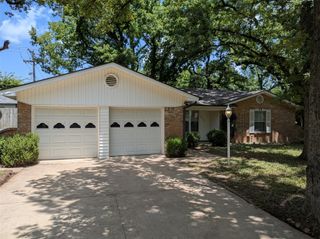
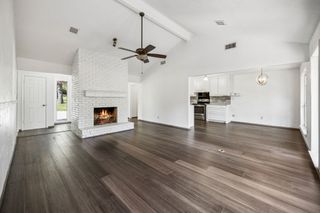
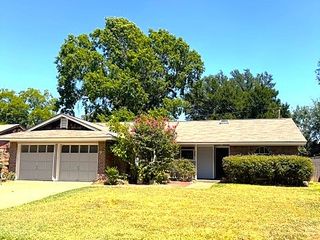
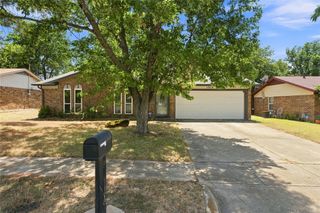
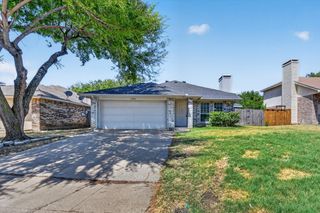
1517 Marshalldale Dr is the kind of one-story central Arlington home buyers hope to find: warm, comfortable, well cared for, and easy to live in. The remodeled kitchen sits at the center of daily life with granite counters, gas cooking, updated cabinetry, backsplash, sink, and faucet, plus an island that adds valuable storage and meal prep space. The refrigerator conveys. A kitchen window overlooks the backyard, and the kitchen opens to both the front living room and family room, creating an easy flow for cooking, visiting, and staying connected without feeling closed off. The family room brings the home its cozy center with a wood-burning brick fireplace and classic character, while wood floors through most of the home add continuity and warmth. A separate front living room gives the layout added flexibility for reading, working, hobbies, conversation, or a second place to unwind. The primary bedroom includes an ensuite bath with walk-in shower, and the second full bath has been updated. A separate interior utility room with room for storage or a freezer helps keep routines organized. Buyers may also appreciate practical improvements, including windows replaced approximately 2 years ago, roof installed in 2019 and checked prior to listing, gutters installed in 2020, updated electrical panel, kitchen rewiring, plumbing improvements including PVC plumbing to the street, and HVAC checked prior to listing and functioning properly. Outside, the fenced backyard extends the living space with landscaping, a sprinkler system, storage shed, and room for morning coffee, quiet evenings, small gatherings, or time outdoors. Set near medical services, UTA, downtown Arlington, the Entertainment District, and routes between I-20 and I-30, this central Arlington location keeps everyday convenience close. Come see how naturally this home could fit the way you want to live. Interior PHotos to come.
- Listing Status:
- Pending
- Data Last Updated:
- August 16, 2026 at 7:17AM
- Listing Office:
- Compass RE Texas, LLC : 214-814-8100
- Listing Agent:
- Joan Blinn :
- MLS ID:
- 21292466

- General: Built-in FeaturesChandelierEat-in KitchenGranite CountersKitchen IslandPantryPaneling/WainscotingCable TV
- Appliances: Some Gas AppliancesDishwasherDisposalGas RangeMicrowavePlumbed For GasRefrigerator
- Laundry: Washer HookupDryer HookupElectricDryer HookupLaundry in Utility Room
- Flooring: Ceramic Tile
- A/C: Ceiling Fan(s)Electric
- Heating: CentralElectricFireplace(s)
- Fireplace: DecorativeFamily RoomMasonryWood BurningFireplaceFireplaces: 1
- General: Rain GuttersStorage
- Style: RanchDetached
- Pool: None
- Parking: DrivewayOn Street
- Roofing: Composition
- Windows: Window Coverings
- General: Brick1Pillar/Post/Pier
- Originating MLS: NTR
- School District: Arlington ISD
- County: Tarrant
- Zoning: GLYNNDALE ADDITION BLOCK 8 LOT 1401068733
- Fencing: Back YardChain Link
- Utilities: Natural Gas AvailableSewer AvailableSeparate MetersWater AvailableCable Available
- Water: Public
- Sewer: Public Sewer
- Source: NTR
This listing courtesy of Joan Blinn , Compass RE Texas, LLC
Monthly Payment
- Principal & Interest $
- Property Taxes $
- Home Insurance $
- VA Funding Fee $

 New - 10 hours ago