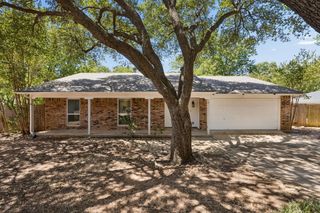
1705 Manchester Drive, Arlington, TX 76012
- 3 beds |
- 2 baths |
- 1,460 sqft
 Single-Family Home
  Built in 1968
  8,189sqft lot
 2 car garage
  $217/sqft
  Listed 1 month ago
Property Description
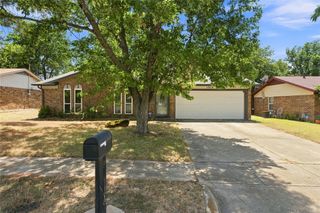
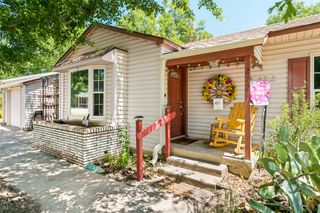
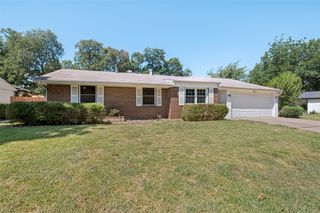
The perfect blend of character, comfort, and flexibility awaits in this beautifully updated Arlington gem. Nestled beneath a canopy of mature trees on a quiet, established street, this beautifully maintained home combines timeless charm with thoughtful updates and an effective year built of 1995 per appraisal district records. Natural light pours through expansive windows, creating a bright, welcoming atmosphere throughout the open-concept living spaces. One of this home's standout features is its exceptionally versatile floor plan, offering two private primary suites, each with its own ensuite bath, plus a third bedroom—an ideal arrangement for roommates, multi-generational living, guests, or a private home office. The bright open kitchen is the heart of the home, featuring granite countertops, an oversized island with breakfast bar, walk in pantry, and seamless flow into the living area, making everyday living and entertaining effortless. Outside, the landscaped yard offers great curb appeal, while the fully fenced backyard with 8-foot privacy fencing creates a peaceful retreat for relaxing, entertaining, or play. A covered front porch, mature shade trees, and established landscaping complete this inviting outdoor space. Conveniently located in the heart of Arlington with easy access to shopping, dining, parks, entertainment, and major commuter routes, this move-in ready home is every bit as functional as it is charming.
- Listing Status:
- Active
- Data Last Updated:
- August 16, 2026 at 7:17AM
- Listing Office:
- 6th Ave Homes : 817-631-9803
- Listing Agent:
- Janna Seal : 817-715-6760
- Contact:
- 817-631-9803
- MLS ID:
- 21295961

- General: Private YardRain GuttersOutbuilding
- Style: RanchDetached
- Other Structures: Outbuilding
- Pool: None
- Parking: Door-MultiGarage Faces FrontGarageGarage Door Opener
- Roofing: Composition
- Windows: Window Coverings
- General: Brick1Slab
- Originating MLS: NTR
- School District: Arlington ISD
- County: Tarrant
- Zoning: OAK HOLLOW (ARLINGTON) BLOCK 3 LOT 802008505
- Fencing: PrivacyWood
- Utilities: Natural Gas AvailableSewer AvailableSeparate MetersUnderground UtilitiesWater Available
- Water: Public
- Sewer: Public Sewer
- Source: NTR
This listing courtesy of Janna Seal , 6th Ave Homes
Monthly Payment
- Principal & Interest $
- Property Taxes $
- Home Insurance $
- VA Funding Fee $

 New - 20 hours ago