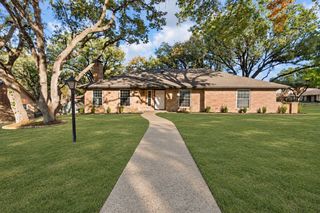
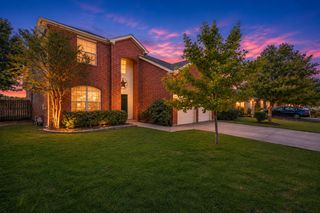
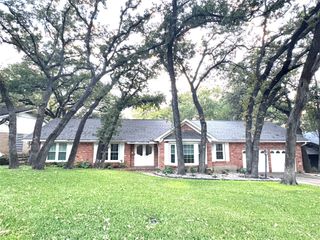
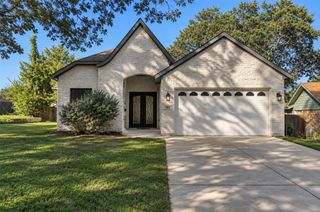
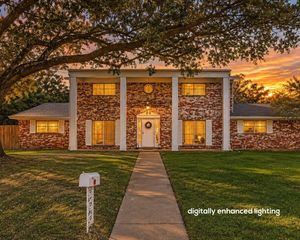
1711 Autumn Lane, Arlington, TX 76012
- 4 beds |
- 3 baths |
- 2,637 sqft
 Single-Family Home
 Built in 1973
 9,583sqft lot
 2 car garage
 $185/sqft
 Listed 8 days ago
Property Description
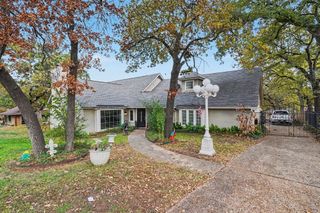
STUNNING fully renovated 4 bedroom 3 bath 2637 square foot home in highly desirable Prestonwood Estates! Nothing has been left untouched in this open concept, split bedroom home with multiple living & dining configurations & two primary suites. Brand new complete interior and exterior remodel includes windows, entire plumbing system, roof, hot water heaters, doors & trim, LVP floors, quartz countertops, custom natural wood cabinetry, paint, recessed LED lighting, high end matte black fixtures & MUCH MUCH MORE. Large living room with vaulted ceilings, wood beams, recessed lighting, fireplace & custom trim work that is open to your kitchen & dining areas is perfect for entertaining. Your kitchen with custom natural wood cabinetry, soft close hinges, quartz countertops & stainless steel appliances would be the envy of any chef. Spacious primary suite with double walk in closets & custom shelving, tray ceilings & recessed LED lighting is a welcome retreat after a long day. Attached magazine quality primary bath contains dual vanities with ample storage, quartz countertops, free standing soaker tub & walk in shower with additional body wand & frameless shower glass. Second primary suite with attached updated bathroom & walk in closets creates multiple living possibilities. Two additional bedrooms & fully updated bathroom with walk in shower add to the appeal of this home. Laundry room with sink, custom cabinetry & GIANT additional storage closet is a welcome addition. Outside you will find new landscaping, sod, sprinklers, automatic gate, mature trees, rear entry garage, slab for additional parking & a large yard. Located near major roads, schools, parks & shopping. Come see YOUR new home today!
- Listing Status:
- Active
- Data Last Updated:
- November 22, 2026 at 5:19PM
- Listing Office:
- OnDemand Realty : 214-766-5833
- Listing Agent:
- Richard Bell :
- Contact:
- 817-692-2207
- MLS ID:
- 21435525

- Style: Detached
- Pool: Diving BoardNone
- Parking: Garage
- Roofing: Shingle
- General: 1
- Originating MLS: NTR_NTREIS
- School District: Arlington ISD
- County: Tarrant
- Zoning: PRESTONWOOD ESTATES ADDN-ARL BLOCK 5 LOT 2902259397
- Utilities: Natural Gas AvailableSewer AvailableSeparate MetersWater Available
- Water: Public
- Sewer: Public Sewer
- Source: NTR_NTREIS
- Exclusions: furnishings
This listing courtesy of Richard Bell , OnDemand Realty
Monthly Payment
- Principal & Interest $
- Property Taxes $
- Home Insurance $
- VA Funding Fee $

 New - 2 days ago