1900 Wilder Lane, Arlington, TX 76006
- 5 beds |
- 6 baths |
- 5,280 sqft
 Single-Family Home
  Built in 2001
  0.33acre lot
 3 car garage
  $213/sqft
  Listed 15 days ago
Property Description
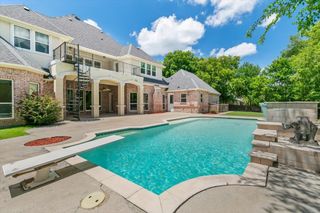
Welcome to 1900 Wilder Lane, where luxury, comfort, and smart-home convenience come together. Designed for both everyday living and entertaining, this impressive home features a heated chlorine lap pool and hot tub, an outdoor fireplace, and dual outdoor grills—one gas and one electric—creating the perfect backyard retreat. Inside, the home is equipped with smart-home technology that allows you to control lighting from virtually anywhere in the world. The chef-inspired kitchen is a standout, featuring a French range with four ovens and 10 burners, plus a refrigerator that will remain with the home. Each bedroom offers the privacy of its own en-suite bathroom, with the spacious primary suite conveniently located downstairs. Upstairs, enjoy a dedicated theater room along with a secondary living area complete with a sink, microwave, and space for a mini refrigerator—ideal for movie nights, guests, or entertaining. Additional upgrades include a NEW ROOF installed in 2026 and a whole-home generator for added peace of mind. The safe located in the primary closet will also convey with the property. From the resort-style outdoor living to the thoughtfully designed interior and extensive smart-home features, this home offers an exceptional combination of luxury, functionality, and entertainment.
- Listing Status:
- Active
- Data Last Updated:
- October 13, 2026 at 2:19AM
- Listing Office:
- Peak Realty and Associates LLC : 817-343-6162
- Listing Agent:
- Nadia Nagib : 817-343-9093
- Contact:
- 817-343-6162
- MLS ID:
- 21397155

- General: Fire Pit
- Style: Detached
- Pool: In GroundLapPoolPool/Spa Combo
- Parking: Garage
- General: 2
- HOA Amenities: All FacilitiesMaintenance GroundsMaintenance StructureSecurity2500.0Semi-Annually
- Originating MLS: NTR_NTREIS
- School District: Arlington ISD
- County: Tarrant
- Zoning: HAMPDEN WOODS ADDITION BLOCK 1 LOT 306829686
- Utilities: Sewer AvailableWater Available
- Water: Public
- Sewer: Public Sewer
- Source: NTR_NTREIS
This listing courtesy of Nadia Nagib , Peak Realty and Associates LLC
Monthly Payment
- Principal & Interest $
- Property Taxes $
- Home Insurance $
- VA Funding Fee $