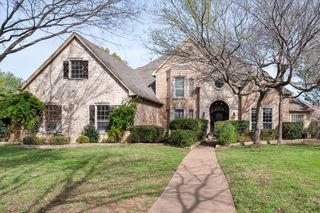
2410 GREEN PARK Drive, Arlington, TX 76017
- 4 beds |
- 6 baths |
- 4,887 sqft
 Single-Family Home
  Built in 1990
  0.3acre lot
 3 car garage
  $204/sqft
  Listed 2 months ago
Property Description
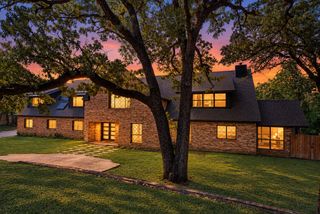
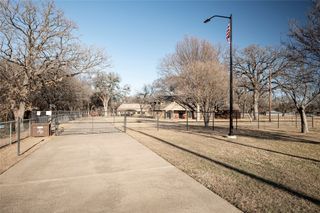
Out of the pages of Southern Living, a rare combination of timeless design, superb quality, prime location and impeccable condition. Stunning with rich wood floors, designer decor, & high ceilings framed by deep crown molding. Split bedroom suite for guests downstairs. Four bedrooms, four living areas, five and a half baths provides ample space for elegant living. Library & master on first level. Walls of French windows capture lush landscaping & mature trees. Gorgeous gunite pool, detached guest quarters with bath with steam shower, dry sauna or exercise room. An attached climate controlled 3 car garage has separate washer & dryer connection and would be an easy conversion to additional living area added to the guest quarters. 4887 sq. ft includes guest quarters of 377 sq. ft. but does not include attached 3rd car garage of 408 sq. ft. which has central heat and air as well as secondary washer & dryer connections. This home was built by Mike Wood Providence Homes and exudes quality and attention to details thru-out. There are 4 zones of HVAC as well as a whole house generator.
- Listing Status:
- Active
- Data Last Updated:
- October 13, 2026 at 5:21AM
- Listing Office:
- Pinnacle Group REALTORS : 817-460-3900
- Listing Agent:
- John Pollock :
- Contact:
- 817-460-3900
- MLS ID:
- 21344921

- General: Rain GuttersGuest House
- Style: TraditionalDetached
- Other Structures: Guest House
- Pool: CabanaDiving BoardGuniteHeatedIn GroundPool CoverPoolPool Sweep
- Parking: CoveredDrivewayGarageGarage Door OpenerGarage Faces RearGarage Faces SideWorkshop in Garage
- Roofing: Composition
- Windows: Bay Window(s)Window Coverings
- General: Brick2Slab
- HOA Amenities: Association Management
- Originating MLS: NTR_NTREIS
- School District: Arlington ISD
- County: Tarrant
- Zoning: DEERWOOD PARK ADDITION BLK 205830567
- Fencing: MetalWood
- Utilities: Sewer AvailableUnderground UtilitiesWater AvailableCable Available
- Water: Public
- Sewer: Public Sewer
- Source: NTR_NTREIS
- Exclusions: MINERAL RIGHTS
This listing courtesy of John Pollock , Pinnacle Group REALTORS
Monthly Payment
- Principal & Interest $
- Property Taxes $
- Home Insurance $
- VA Funding Fee $