2707 Lazy Pine Lane, Arlington, TX 76001
- 3 beds |
- 2 baths |
- 2,308 sqft
 Single-Family Home
  Built in 2020
  7,187sqft lot
 2 car garage
  $197/sqft
  Listed 12 days ago
Property Description
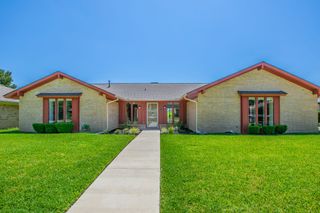
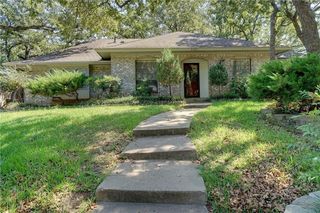
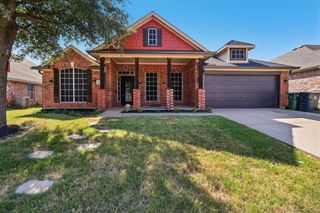
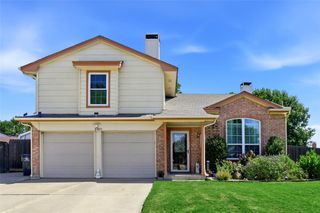
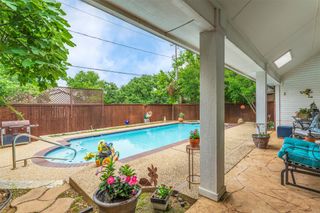
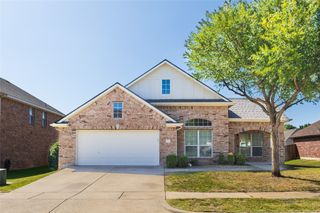
Experience modern elegance in this beautifully maintained 2020 home located in the desirable Twin Hills community and highly acclaimed Mansfield ISD. A welcoming covered front porch sets the tone for the thoughtfully designed interior featuring an open-concept layout, luxury vinyl plank flooring, soaring ceilings, recessed lighting, and abundant natural light throughout. The spacious living room is the heart of the home, showcasing a stunning custom accent wall with a gas fireplace and seamless flow into the gourmet kitchen. Designed for both everyday living and entertaining, the kitchen features quartz countertops, an oversized island with seating, stainless steel appliances, a gas cooktop, built-in microwave, designer tile backsplash, walk-in pantry, and extensive cabinetry. The adjacent dining area overlooks the backyard and opens to the covered patio for effortless indoor-outdoor living. The private primary suite offers a peaceful retreat with generous space, and a luxurious ensuite bath complete with dual vanities, a garden tub, separate glass-enclosed shower, private water closet, and an oversized walk-in closet. Two additional bedrooms feature ceiling fans, window blinds, and walk-in closets, while the dedicated office or bonus room is enhanced with stylish sliding barn doors, creating the perfect work-from-home space or flex room. Additional highlights include new carpet installed in 2025, a spacious laundry room with shelving, tankless water heater, smart home features, and an insulated garage featuring marble-look epoxy flooring. The covered back patio and fenced backyard provide the perfect setting for relaxing or entertaining.
- Listing Status:
- Active
- Data Last Updated:
- August 16, 2026 at 7:17AM
- Listing Office:
- Keller Williams Legacy : 972-599-7000
- Listing Agent:
- Roxanne DeBerry :
- Contact:
- 972-599-7000
- MLS ID:
- 21348617

- Style: TraditionalDetached
- Pool: None
- Parking: ConcreteDrivewayGarage Faces FrontGarageGarage Door Opener
- Roofing: Composition
- Windows: Window Coverings
- General: Brick1Slab
- HOA Amenities: All Facilities700.0Annually
- Originating MLS: NTR
- School District: Mansfield ISD
- County: Tarrant
- Zoning: TWIN HILLS BLOCK 1 LOT 6542328681
- Fencing: Metal
- Utilities: Natural Gas AvailableSewer AvailableSeparate MetersWater AvailableCable Available
- Water: Public
- Sewer: Public Sewer
- Source: NTR
- Exclusions: Tv's & mounts in the living room and garage
This listing courtesy of Roxanne DeBerry , Keller Williams Legacy
Monthly Payment
- Principal & Interest $
- Property Taxes $
- Home Insurance $
- VA Funding Fee $

 New - 1 day ago