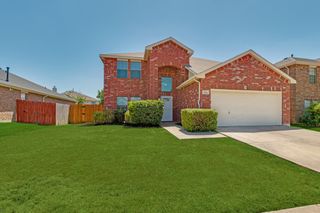
3113 Westador Drive, Arlington, TX 76015
- 4 beds |
- 3 baths |
- 3,177 sqft
 Single-Family Home
  Built in 1973
  9,583sqft lot
 —— car garage
  $134/sqft
  Listed 1 day ago
Property Description
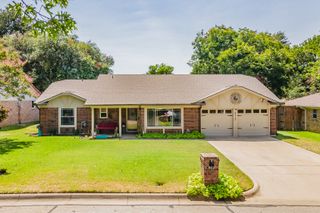
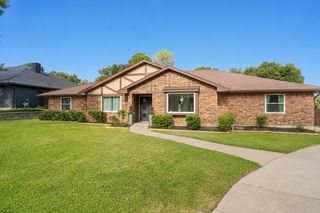
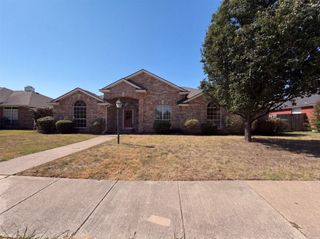
Make it your own! Well built and maintained home with tons of space, classic custom design, and a layout that works especially well for multi generational living. Sitting on an oversized corner lot, the home has wonderful curb appeal. Guests approach under the canopy of trees to the wide, covered front porch. The leaded glass door opens to the foyer revealing the full view of the entry, main living area with gas fireplace and a vaulted ceiling, and continues all the way to the large sunroom that is lined with windows providing them with a glimpse of the cool blue water of the pool. To the right is entertainment central which includes a formal dining room, kitchen and a legit game room plus a separate bedroom with ensuite bath. The curved breakfast bar could easily accommodate additional seating for six. To the left are the main bedrooms providing privacy from the party. The primary suite has an ensuite bath featuring two sinks, a garden tub, separate shower, and walk in closets. The two large secondary bedrooms share a Jack and Jill bath with plenty of counter space, a shower tub combo, and built in cabinets. All bedrooms include blinds and ceiling fans. Outside, the pergola provides shade to enjoy the pool, which is surrounded by a wrought iron gate and features a slide and diving board. The garage has been closed in and divided space for an office, hobby or workout room. A storage shed in the driveway has electrical and was previously used as a small workshop. This home offers a lot of space, a classic layout, and plenty of potential for someone looking for a place to make their own.
- Listing Status:
- Active
- Data Last Updated:
- August 26, 2026 at 6:20PM
- Listing Office:
- ARC Realty DFW : 817-609-4115
- Listing Agent:
- Kelsey Hicks :
- Contact:
- 817-609-4115
- MLS ID:
- 21366813

- General: Rain GuttersStorageShed(s)Storage
- Style: Detached
- Other Structures: Shed(s)Storage
- Pool: Diving BoardIn GroundOtherPool
- Parking: Converted GarageDriveway
- Roofing: Composition
- Windows: Window Coverings
- General: Brick1Slab
- Originating MLS: NTR
- School District: Arlington ISD
- County: Tarrant
- Zoning: WESTADOR ADDITION BLOCK 2 LOT 1603390136
- Fencing: FullWoodWrought Iron
- Utilities: Sewer AvailableWater AvailableCable Available
- Water: Public
- Sewer: Public Sewer
- Source: NTR
This listing courtesy of Kelsey Hicks , ARC Realty DFW
Monthly Payment
- Principal & Interest $
- Property Taxes $
- Home Insurance $
- VA Funding Fee $

 New - 21 hours ago