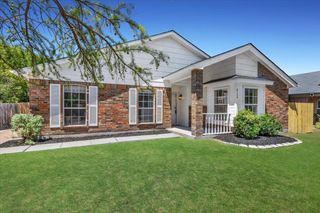
3514 Cornell Drive, Arlington, TX 76015
- 3 beds |
- 2 baths |
- 1,451 sqft
 Single-Family Home
  Built in 1975
  7,231sqft lot
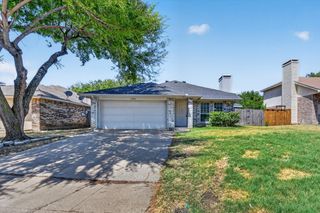
 2 car garage
  $206/sqft
  Listed 2 months ago
Property Description
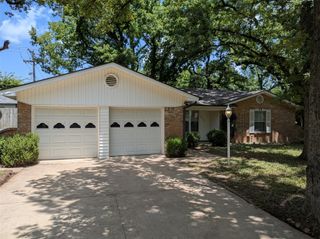
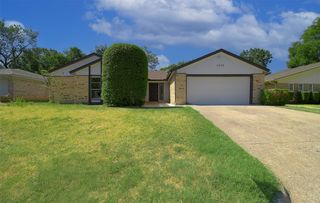
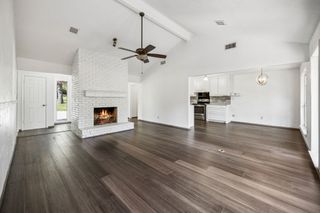
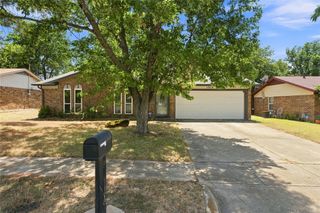
Beautifully maintained and thoughtfully updated, this move-in ready home is nestled in an established community and showcases true pride of ownership throughout. Featuring replacement windows installed in 2023, upgraded shutters, and a reverse osmosis water filtration system, this home offers enhanced energy efficiency, convenience, and quality improvements from the start. The exterior boasts a well-manicured, landscaped yard with mature design elements that create a welcoming first impression. Inside, numerous updates and careful attention to detail make this home truly ready for its next owner. The inviting living area features wood laminate flooring, a striking stone wood-burning fireplace, vaulted beamed ceilings, and stylish wood accent walls that add warmth and character. The updated kitchen is equipped with granite countertops, refreshed cabinetry, stainless steel appliances, and a wood-accented peninsula that opens seamlessly to the dining area, perfect for everyday living and entertaining. A charming wet bar adds an additional custom touch. Step outside to a private backyard retreat featuring a spacious covered patio, extensive solar lighting for evening ambiance, a beautifully landscaped yard, and a storage shed for added convenience. With its combination of comfort, functionality, and well-cared-for updates, this home offers a wonderful opportunity in a highly convenient Arlington location with easy access to major freeways, shopping, dining, and entertainment. *Ask about the preferred lender incentive. Buyers who finance through the seller’s preferred lender may receive a complimentary 1-0 temporary interest rate buydown. Available for FHA, VA, and Conventional financing.*
- Listing Status:
- Pending
- Data Last Updated:
- August 16, 2026 at 7:17AM
- Listing Office:
- Realty Of America, LLC : 512-788-9495
- Listing Agent:
- Chad Smith :
- Contact:
- 512-788-9495
- MLS ID:
- 21279221

- General: Wet BarDecorative/Designer Lighting FixturesGranite CountersHigh Speed InternetPantryVaulted Ceiling(s)Walk-In Closet(s)
- Appliances: DishwasherElectric RangeDisposalMicrowaveRefrigeratorWater Purifier
- Laundry: Washer HookupElectric Dryer Hookup
- Flooring: Ceramic TileLuxury Vinyl Plank
- A/C: Central AirCeiling Fan(s)Electric
- Heating: CentralElectricFireplace(s)
- Fireplace: Living RoomWood BurningFireplaceFireplaces: 1
- General: Shed(s)
- Style: TraditionalDetached
- Other Structures: Shed(s)
- Pool: None
- Parking: DrivewayGarage Faces FrontGarageGarage Door OpenerInside Entrance
- Roofing: Composition
- Windows: Shutters
- General: Brick1Slab
- Originating MLS: NTR
- School District: Arlington ISD
- County: Tarrant
- Zoning: OXFORD SQUARE BLOCK 1 LOT 3002111454
- Fencing: Back YardPrivacyWood
- Utilities: Sewer AvailableWater Available
- Water: Public
- Sewer: Public Sewer
- Source: NTR
- Exclusions: Potted plants. Refrigerator and freezer in garageoutdoor grilllawn mower and leaf blower are negotiable.
This listing courtesy of Chad Smith , Realty Of America, LLC
Monthly Payment
- Principal & Interest $
- Property Taxes $
- Home Insurance $
- VA Funding Fee $

 New - 11 hours ago