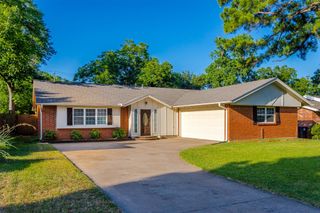
3518 Milan Street, Arlington, TX 76015
- 3 beds |
- 3 baths |
- 1,735 sqft
 Rental
  Built in 2019
  3,659sqft lot
 1 car garage
  $1/sqft
  Listed 6 days ago
Property Description
First Month FREE Modern townhome in the center of Arlington, easy access to major roads and highways. Stay engaged with everyone. The kitchen is an open concept with a dining area and a living room. The master bedroom is located on the first floor, with a door that leads to the backyard. Upstairs, as you enter, there is a area for a computer area, a second living area, and a game room, you decide. Bedrooms upstairs are opposite ends of each other with a spacious closet. A dry storage room is upstairs with a door to close off. Pets are accepted with an increase of 50 dollars a month and a pet deposit. The lease will include yard service to the front and backyard. All units have the same layout and interior. Tenants to provide Refrigerator, washer, and dryer. First month's rent will be based on the move-in date. One enclosed garage space with an opener and additional parking in the driveway. The unit available is not a corner unit; all units are identical.
- Listing Status:
- Active
- Data Last Updated:
- July 12, 2026 at 7:20PM
- Listing Office:
- Sawyer Realty Group : 214-328-8586
- Listing Agent:
- Sally Ledford :
- MLS ID:
- 21322306

- General: Lighting
- Style: Contemporary/Modern
- Pool: None
- Parking: Additional ParkingAssignedCommonCoveredDrivewayGarage Faces FrontGarageGarage Door OpenerKitchen LevelLightedParking LotSecured
- Roofing: Composition
- Windows: Window Coverings
- General: BrickOtherWood Siding2Slab
- Road/Access: All Weather Road
- HOA Amenities: Maintenance Front YardAssociation ManagementMaintenance GroundsMaintenance StructureAnnually
- Originating MLS: NTR
- School District: Arlington ISD
- County: Tarrant
- Zoning: MELEAR TOWNHOMES ADDN BLOCK 1 LOT 2142418028
- Fencing: Back YardWood
- Utilities: Electricity AvailableSewer AvailableSeparate MetersWater AvailableCable Available
- Sewer: Public Sewer
- Source: NTR
This listing courtesy of Sally Ledford , Sawyer Realty Group
 New - 2 days ago