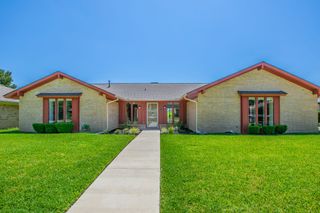
3603 Yorkshire Drive, Arlington, TX 76013
- 3 beds |
- 2 baths |
- 2,651 sqft
 Single-Family Home
  Built in 1970
  10,803sqft lot
 2 car garage
  $164/sqft
  Listed 8 days ago
Property Description
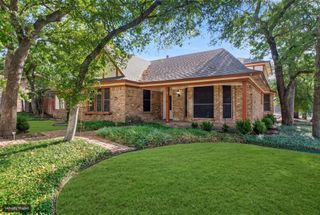
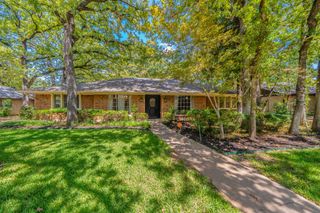
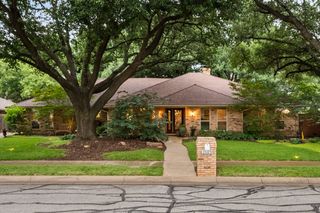
Welcome home to this distinctive residence in the sought-after Woodland West neighborhood, where towering, mature trees create timeless curb appeal. Thoughtfully updated and move-in ready, this home offers a flexible floor plan, unique architectural details, and extensive improvements. At the heart of the home is a truly unique circular kitchen featuring black granite countertops, stainless steel appliances, an undermount sink, a smooth-top cooktop on the island, a pantry, a breakfast bar, and Pella casement windows overlooking the front courtyard. The adjoining dining room showcases a built-in hutch with seeded glass cabinet fronts. The living room is anchored by a gas fireplace and opens through French doors to a spacious flex room with a trayed ceiling, recessed lighting, and backyard access. This space is ideal as a second living area, game room, or home office, and is complemented by a nearby beverage center with a wine refrigerator. Pocket doors lead to an additional room perfect for an office, craft room, or hobby space. The spacious primary suite features a spa-inspired bath with a large walk-in shower, soaking tub, quartz countertops, dual sinks, recessed lighting, built-in ironing board and a generous 13x7 walk-in closet complete with seasonal hanging racks and a wall-mounted safe. A thoughtfully designed hallway leading to the closet includes a built-in storage bench with overhead cabinetry, providing even more organization. Two guest bedrooms share an updated bath with quartz countertops, undermount sinks, and a walk-in glass shower. The backyard is designed for entertaining with a covered patio, a wood deck, and a gated side yard featuring a 10x8 storage shed. Recent updates include laminate flooring throughout the home (excluding bathrooms), HVAC replaced in 2024, complete plumbing replacement in 2020, and a roof replaced just 1½ years ago. Refrigerator, washer, and dryer all convey, making this exceptional Woodland West home truly move-in ready.
- Listing Status:
- Active
- Data Last Updated:
- August 16, 2026 at 7:17AM
- Listing Office:
- Ebby Halliday, REALTORS : 817-654-3737
- Listing Agent:
- Laura Bumgarner :
- Contact:
- 817-654-3737
- MLS ID:
- 21353176

- General: LightingRain Gutters
- Style: TraditionalDetached
- Pool: None
- Parking: Door-MultiDrivewayGarage Faces FrontGarageGarage Door Opener
- Roofing: Composition
- Windows: Window Coverings
- General: BrickWood Siding1Slab
- Originating MLS: NTR
- School District: Arlington ISD
- County: Tarrant
- Zoning: 00000000
- Fencing: Back YardWood
- Utilities: Sewer AvailableWater AvailableCable Available
- Water: Public
- Sewer: Public Sewer
- Source: NTR
This listing courtesy of Laura Bumgarner , Ebby Halliday, REALTORS
Monthly Payment
- Principal & Interest $
- Property Taxes $
- Home Insurance $
- VA Funding Fee $

 New - 10 hours ago