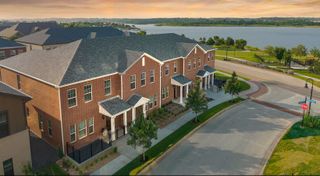
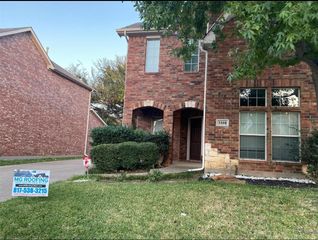
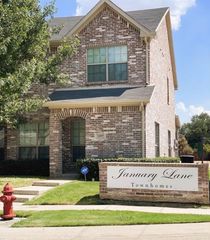
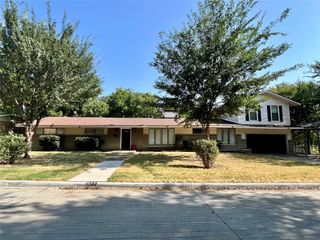
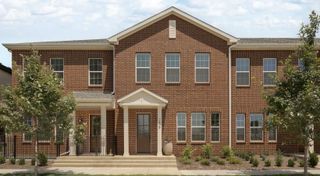
3709 Sailing View Boulevard, Arlington, TX 76005
- 3 beds |
- 4 baths |
- 1,915 sqft
 Rental
  Built in 2022
  1,525sqft lot
 2 car garage
  $2/sqft
  Listed 1 month ago
Property Description
Tucked away on The Exclusive ISLAND of the Viridian master-planned community, this 2022-built, three-level townhome blends modern style with laid-back, lakeside living. The first floor features a private bedroom with en-suite bathroom, ideal for guests or a quiet home office. The second floor opens up to a light-filled, open-concept living space with a gourmet kitchen, oversized island, and an adjacent breakfast nook, dining nook, or office space with built-ins. A private balcony offers partial lake views, extending your living space outdoors. On the third floor, you’ll find a convenient laundry room, the third bedroom with large windows and a full bathroom, and a generous primary suite complete with spacious stand-up shower, walk-in closet, and dual vanity. - Living at 3709 Sailing View means enjoying life in one of North Texas’s most sought-after communities. Viridian’s award-winning amenities include five resort-style pools, an adult-only oasis, a state-of-the-art gym, tennis and pickleball courts, bocce ball, fire pits, and a lakeside Biergarten. Explore over 850 acres of green space, 150 acres of protected nature, scenic trails, and direct access to River Legacy Park. Spend your weekends at the Sailing Center, paddleboarding or kayaking on Lake Viridian, or teeing off at nearby Texas Rangers Golf Club. The Lakeview Event & Conference Center brings the community together for festivals, wine nights, and curated social events.
- Listing Status:
- Active
- Data Last Updated:
- August 16, 2026 at 7:17AM
- Listing Office:
- Compass RE Texas, LLC. : 214-814-8100
- Listing Agent:
- Kaitlyn Bomar :
- Contact:
- 972-345-2559
- MLS ID:
- 21333812

- General: Rain Gutters
- Style: Contemporary/Modern
- Pool: None
- Parking: GarageGarage Faces Rear
- Roofing: Asphalt
- General: BrickThree Or MoreSlab
- HOA Amenities: All FacilitiesMaintenance GroundsSecurity1316.0Quarterly
- Originating MLS: NTR
- School District: Hurst-Euless-Bedford ISD
- County: Tarrant
- Zoning: 42657928
- Fencing: None
- Utilities: Electricity AvailableSewer AvailableWater AvailableCable Available
- Water: Public
- Sewer: Public Sewer
- Source: NTR
This listing courtesy of Kaitlyn Bomar , Compass RE Texas, LLC.
 New - 1 day ago