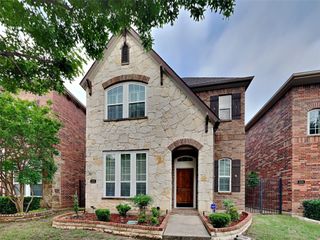
4103 Cascade Sky Drive, Arlington, TX 76005
- 3 beds |
- 3 baths |
- 2,264 sqft
 Rental
 Built in 2013
 3,572sqft lot
 2 car garage
 $1/sqft
 Listed 2 days ago
Property Description
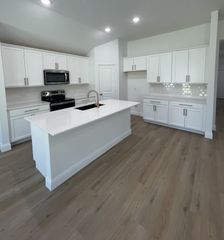
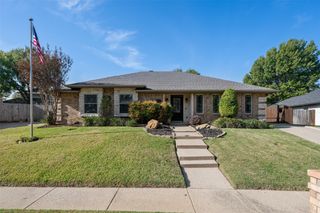
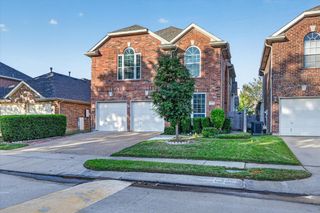
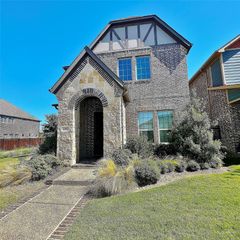
Welcome to 4103 Cascade Sky, one of the largest townhome floorplans in the award-winning, master-planned Viridian community. At 2,264 square feet, with the added privacy of an end unit, a brick and stone exterior, and a two-car garage, this home gives you room to spread out. Step inside and two-story vaulted ceilings and tall windows fill the entry and living area with natural light, while wood-finish floors run throughout the main level. The kitchen is the biggest layout you’ll find in a Viridian townhome, with stained wood cabinetry, granite countertops, a center island, stainless steel appliances, and a breakfast bar. Just off the kitchen, an eat-in nook opens through a sliding door to your own patio. The primary suite is tucked away on the first floor and features a soaking tub, a separate glass-enclosed shower, a double vanity, and a huge walk-in closet with extra built-in storage. Upstairs, a large flex area with a built-in desk nook can work as a home office, game room, or second living space. Two oversized bedrooms with vaulted ceilings finish out the second floor, and every bathroom has granite countertops. You’re a quick 5-minute walk from The Children’s Lighthouse Childcare Center and A-rated Viridian Elementary School. The neighborhood also offers multiple pools, trails, parks, and a lake. This one won’t last long!
- Listing Status:
- Active
- Data Last Updated:
- November 22, 2026 at 5:19PM
- Listing Office:
- Keller Williams Realty DPR : 972-732-6000
- Listing Agent:
- Aysia Pate :
- Contact:
- 240-441-7191
- MLS ID:
- 21437015

- Style: Traditional
- Pool: NoneCommunity
- Parking: Door-SingleGarageGarage Door OpenerGarage Faces Rear
- Roofing: CompositionShingle
- Windows: Window Coverings
- General: BrickVinyl Siding2Slab
- HOA Amenities: All FacilitiesAssociation ManagementInsuranceMaintenance GroundsMaintenance Structure748.0Quarterly
- Originating MLS: NTR_NTREIS
- School District: Hurst-Euless-Bedford ISD
- County: Tarrant
- Zoning: VIRIDIAN VILLAGE 1B BLOCK 50 LOT 2441625579
- Utilities: Natural Gas AvailableSewer AvailableSeparate MetersWater AvailableCable Available
- Water: Public
- Sewer: Public Sewer
- Source: NTR_NTREIS
This listing courtesy of Aysia Pate , Keller Williams Realty DPR
 New - 1 day ago