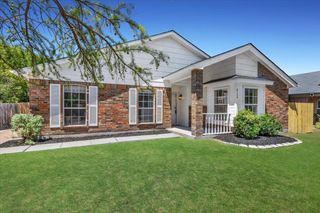
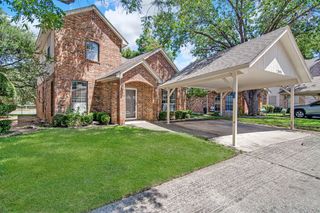
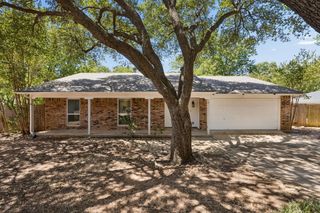
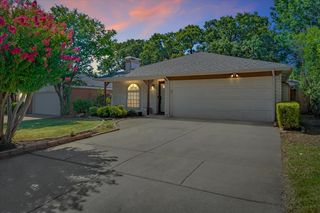
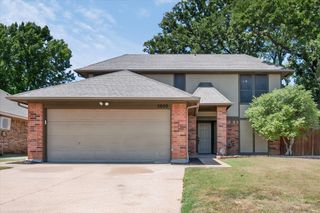
4105 Gentle Springs Drive, Arlington, TX 76001
- 3 beds |
- 2 baths |
- 1,395 sqft
 Single-Family Home
  Built in 1984
  7,971sqft lot
 2 car garage
  $219/sqft
  Listed 1 day ago
Property Description
** OPEN SUNDAY, AUGUST 16, 2:00 - 4:00*** From the moment you enter, you are going to love this home! Completely freshened throughout, the flowing floorplan is light and open, featuring many beautiful & serene views of the sparkling backyard pool! Every inch has been addressed...fresh paint throughout, updated wall switches, molding, stunning light fixtures & ceiling fans! Ceramic tile & wood flooring are featured throughout, plus stylish updated baths, and so much more. The spacious granite kitchen features a portable island that you can move around as needed, and opens to the spacious family room enjoys a tall vaulted ceiling, stone fireplace with wood mantle, and sliding doors with interior blinds that open to the backyard and pool. The master bedroom features large sliding barn doors that open to the large closet, and a beautiful, matching double vanity with a convenient medicine cabinet. A door accesses the private bath area with sliding glass doors for the tub shower. Two secondary bedrooms have ceiling fans, and share an accessible hall bath with walk-in shower, updated vanity and beautiful tile. To top it all off, quality CertainTeed Glass sliding doors with interior blinds open to the gorgeous diving pool, just what is needed for those hot Texas summers! The private backyard includes a stone retaining wall, high wood fence, and the convenience of a 10 x 10 mounted storage shed! All this, plus a finished garage with pull down stairway to a large floored attic! It's all there...move right in and enjoy!
- Listing Status:
- Active
- Data Last Updated:
- August 15, 2026 at 7:20AM
- Listing Office:
- Hendrix & Associates : 214-349-2766
- Listing Agent:
- Janet Hendrix : 214-769-4333
- Contact:
- 214-349-2766
- MLS ID:
- 21358890

- General: GardenRain GuttersStorage
- Style: TraditionalDetached
- Pool: Diving BoardGuniteIn GroundPool
- Parking: Garage Faces FrontGarageGarage Door Opener
- Roofing: Composition
- General: Brick1Slab
- Originating MLS: NTR
- School District: Kennedale ISD
- County: Tarrant
- Zoning: BERRY HILL BLOCK 1 LOT 604775708
- Fencing: Back YardWood
- Utilities: Sewer AvailableWater Available
- Water: Public
- Sewer: Public Sewer
- Source: NTR
This listing courtesy of Janet Hendrix , Hendrix & Associates
Monthly Payment
- Principal & Interest $
- Property Taxes $
- Home Insurance $
- VA Funding Fee $

 New - 3 hours ago