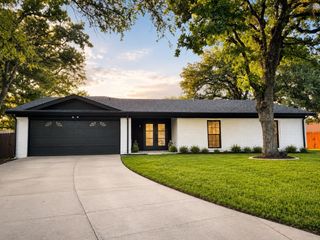
4107 Plumwood Drive, Arlington, TX 76016
- 4 beds |
- 3 baths |
- 2,490 sqft
 Single-Family Home
  Built in 1993
  7,187sqft lot
 2 car garage
  $189/sqft
  Listed 3 days ago
Property Description
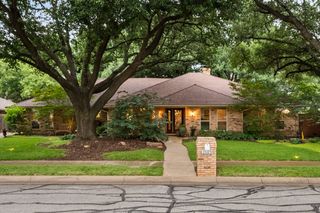
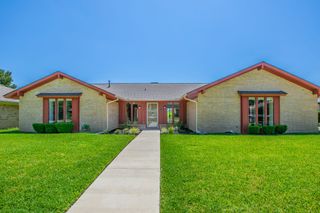
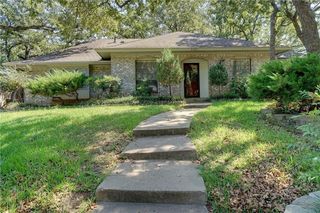
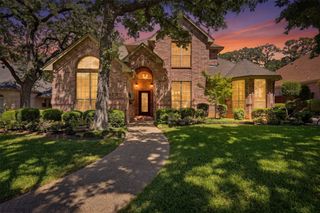
Located half a mile from Lake Arlington, this beautifully spacious, updated home featuring nearly $70,000 in premium improvements designed to leave an impressive first impression. Step inside to discover fresh, modern finishes throughout, including a newly painted interior, wood floors, plantation shutters, custom built-ins, updated light fixtures, ceiling fans, recessed lighting, and stylish shiplap accent walls. The bright, open-concept floor plan creates an effortless layout for family living and entertaining. At the heart of the home, the fully remodeled gourmet kitchen shines with a new island, granite countertops, custom cabinetry, an elegant backsplash, new appliances, and generous storage space. Additional interior upgrades include complete bathroom renovations, a dedicated laundry room equipped with a custom folding counter and workspace, and a newly updated electrical panel. The living experience extends seamlessly outdoors to your own private oasis, complete with enhanced outdoor living features, recent pool updates, and lush landscaping perfect for relaxing or hosting summer gatherings. Situated just a short walk from scenic Lake Arlington and located within one of Arlington’s most desirable school districts, this property offers an exceptional combination of lifestyle, convenience, and quality. Located near trails, parks, shopping and dining. Homes featuring this level of comprehensive detail don't stay on the market long — schedule your tour today!
- Listing Status:
- Active
- Data Last Updated:
- August 15, 2026 at 7:20AM
- Listing Office:
- United Real Estate : 972-372-0590
- Listing Agent:
- Barbara Barnes :
- Contact:
- 214-549-6815
- MLS ID:
- 21355661

- General: Pergola
- Style: Detached
- Other Structures: Pergola
- Pool: In GroundOtherPool
- Parking: Garage
- Roofing: Composition
- Windows: Shutters
- General: 2Slab
- Originating MLS: NTR
- School District: Arlington ISD
- County: Tarrant
- Zoning: AUTUMNWOOD ADDITION BLOCK 4 LOT 1306066089
- Fencing: Back YardWood
- Utilities: Sewer AvailableSeptic AvailableWater Available
- Water: Public
- Sewer: Aerobic SepticPublic Sewer
- Source: NTR
This listing courtesy of Barbara Barnes , United Real Estate
Monthly Payment
- Principal & Interest $
- Property Taxes $
- Home Insurance $
- VA Funding Fee $

 New - 7 hours ago