4110 Swinley Forest Drive, Arlington, TX 76017
- 3 beds |
- 3 baths |
- 2,265 sqft
 Town Home
  Built in 2020
  2,831sqft lot
 2 car garage
  $177/sqft
  Listed 3 months ago
Property Description
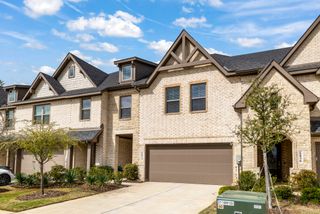
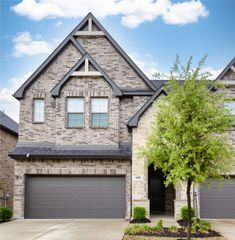
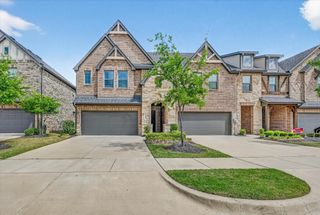
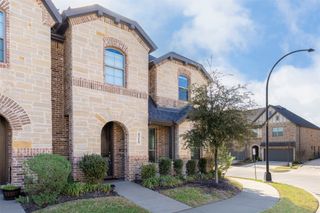
THE SELLER IS OFFERING UP TO $15,000 IN CLOSING COSTS WITH AN ACCEPTABLE OFFER! Welcome to this beautifully appointed 3-bedroom, 2.5-bath townhouse with a 2-car garage in the heart of Arlington. Designed for both comfort and style, this home features soaring 20-foot ceilings and an open-concept floor plan filled with abundant natural light. The kitchen showcases granite countertops, white cabinetry, a light gray hexagon tile backsplash, and stainless steel Whirlpool appliances, including a smooth-top range and built-in microwave. Luxury vinyl plank flooring, bronze fixtures, ceiling fans, and 2-inch blinds add a modern touch throughout. The oversized primary suite offers plenty of room to relax and features a spa-inspired ensuite bath with a garden tub, decorative tile surround, separate shower, and generous closet space. The secondary bathroom continues the spa-like feel with dual sinks, decorative tile flooring, and a tub-shower combination. Located in a charming, intimate community, the HOA maintains the front and back lawns, landscaping, community park, and a fenced dog park, allowing you to enjoy a low-maintenance lifestyle. Unique opportunity: The neighboring townhouse at 4108 Swinley Forest is also available for sale, making this an ideal option for buyers looking to live next to family, friends, or invest in side-by-side properties.
- Listing Status:
- Active
- Data Last Updated:
- August 16, 2026 at 7:17AM
- Listing Office:
- RE/MAX DFW Associates : 972-462-8181
- Listing Agent:
- Kendra Crawford :
- Contact:
- 817-683-0076
- MLS ID:
- 21227942

- General: Rain Gutters
- Style: Traditional
- Pool: None
- Parking: Driveway
- Roofing: Composition
- General: BrickRockStone2Slab
- HOA Amenities: Maintenance Front YardInsuranceMaintenance GroundsMaintenance Structure781.0Quarterly
- Originating MLS: NTR
- School District: Arlington ISD
- County: Tarrant
- Zoning: PRESERVE ON KELLY ELLIOTTTHE BLOCK 2 LOT 1442566477
- Fencing: Wood
- Utilities: Sewer AvailableWater AvailableCable Available
- Water: Public
- Sewer: Public Sewer
- Source: NTR
This listing courtesy of Kendra Crawford , RE/MAX DFW Associates
Monthly Payment
- Principal & Interest $
- Property Taxes $
- Home Insurance $
- VA Funding Fee $