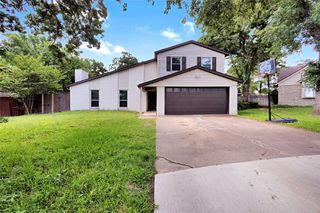
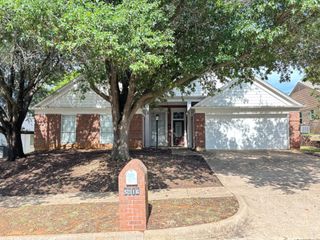
4111 Highgrove Drive, Arlington, TX 76001
- 3 beds |
- 3 baths |
- 2,287 sqft
 Single-Family Home
  Built in 1999
  7,187sqft lot
 2 car garage
  $168/sqft
  Listed 4 hours ago
Property Description
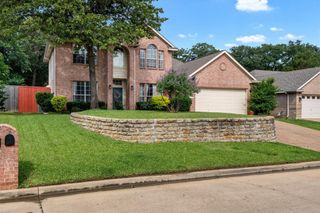
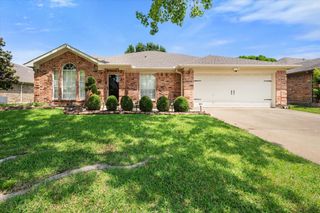
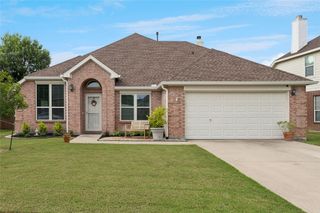
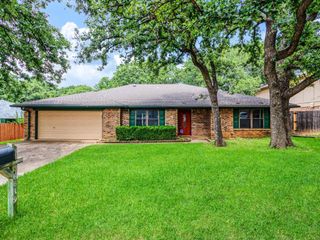
4111 Highgrove combines spacious living, functional design, and a backyard built for enjoying Texas summers. With three separate living areas, this home offers the flexibility buyers seek, providing space to relax, entertain, work, or play. Wood-look tile flooring flows throughout the main living areas, creating a clean and durable finish that complements the open-concept layout. The kitchen overlooks the main living space and features abundant cabinetry, generous counter space, and a built-in serving buffet ideal for entertaining or additional storage. A gas fireplace creates a warm focal point in the living room and adds to the home’s inviting feel. The oversized primary suite offers plenty of room to unwind and includes two closets, dual sinks, and a separate tub and shower. Secondary living spaces provide excellent flexibility for a game room, media room, office, or additional lounge area depending on your needs. Outside, the backyard is designed for both entertaining and everyday enjoyment with a saltwater pool, large covered patio, mature landscaping, and an oversized storage shed. Additional energy-saving features support efficiency and comfort year-round. Conveniently located near Highway 287 with quick access to Fort Worth, major sports stadiums, shopping, dining, and entertainment, this home also benefits from Kennedale ISD. If you’ve been searching for a well-maintained pool home with multiple living spaces and a convenient location, this IS the one!
- Listing Status:
- Active
- Data Last Updated:
- May 28, 2026 at 12:20AM
- Listing Office:
- Real Broker, LLC : 855-450-0442
- Listing Agent:
- Beth Steinke :
- MLS ID:
- 21281646

- General: Rain GuttersStorage
- Style: TraditionalDetached
- Pool: GuniteIn GroundOutdoor PoolPoolSalt Water
- Parking: Door-SingleGarage Faces FrontGarageGarage Door OpenerInside EntranceKitchen LevelSide By Side
- Roofing: Composition
- Windows: Window Coverings
- General: Brick2Slab
- Originating MLS: NTR
- School District: Kennedale ISD
- County: Tarrant
- Zoning: BENT OAKS ESTATES ADDITION BLOCK 2 LOT 2307174055
- Fencing: Back YardWood
- Utilities: Natural Gas AvailableSewer AvailableSeparate MetersUnderground UtilitiesWater AvailableCable AvailablePhotovoltaics Third-Party Owned
- Water: Public
- Sewer: Public Sewer
- Source: NTR
This listing courtesy of Beth Steinke , Real Broker, LLC
Monthly Payment
- Principal & Interest $
- Property Taxes $
- Home Insurance $
- VA Funding Fee $

 New - 2 hours ago