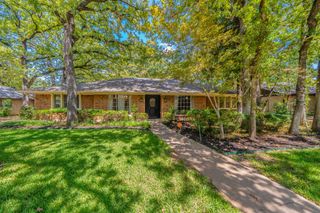
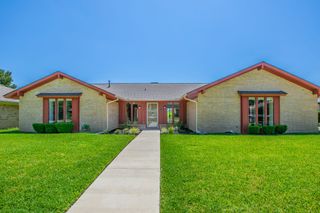
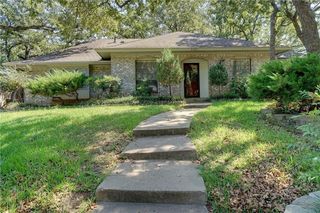
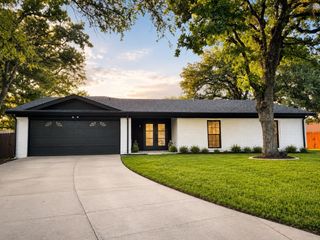
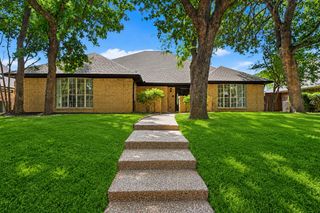
4314 Steeplechase Trail, Arlington, TX 76016
- 4 beds |
- 3 baths |
- 2,364 sqft
 Single-Family Home
  Built in 1977
  7,579sqft lot
 2 car garage
  $159/sqft
  Listed 2 months ago
Property Description
Four bedrooms. Three full bathrooms. Two living areas. Two dining areas. It's a combination that's becoming increasingly difficult to find at this price point—especially in the highly sought-after Martin High School attendance zone. Designed with flexibility in mind, this thoughtfully planned layout offers the space today's buyers are searching for. The privately positioned fourth bedroom is separated from the others, making it ideal for multigenerational living, long-term guests, a dedicated home office, homeschool room, fitness space, or private retreat while still maintaining privacy for everyone. Beautiful bay windows and abundant natural light fill the home, creating bright, welcoming living spaces that feel open, comfortable, and inviting. Two spacious living areas and two dining areas provide exceptional versatility for entertaining, family gatherings, working from home, or simply enjoying room to spread out—features rarely found together in this price range. Step outside to an oversized backyard offering endless possibilities for a future pool, outdoor kitchen, gardening, pets, play, or creating your own backyard retreat. Located in an established Southwest Arlington neighborhood just minutes from parks, shopping, dining, and major commuting routes, this home combines space, flexibility, natural light, and an outstanding location in one of Arlington's most desirable areas. If you've been searching for a home that adapts to the way you live today—and tomorrow—4314 Steeplechase Trail delivers exceptional value and versatility.
- Listing Status:
- Active
- Data Last Updated:
- August 16, 2026 at 7:17AM
- Listing Office:
- HomeSmart : 972-401-1400
- Listing Agent:
- Monica Zerwas :
- Contact:
- 817-690-4313
- MLS ID:
- 21292642

- General: Private YardRain GuttersStorageShed(s)Storage
- Style: Detached
- Other Structures: Shed(s)Storage
- Pool: None
- Parking: DrivewayGarageGarage Door Opener
- Roofing: Composition
- Windows: Bay Window(s)Window Coverings
- General: Brick1Slab
- Originating MLS: NTR
- School District: Arlington ISD
- County: Tarrant
- Zoning: HUNTWICK ADDITION BLOCK 5 LOT 401377140
- Fencing: Wood
- Utilities: Sewer AvailableWater AvailableCable Available
- Water: Public
- Sewer: Public Sewer
- Source: NTR
- Exclusions: TV'sTV MountsPatio Mist System
This listing courtesy of Monica Zerwas , HomeSmart
Monthly Payment
- Principal & Interest $
- Property Taxes $
- Home Insurance $
- VA Funding Fee $

 New - 8 hours ago