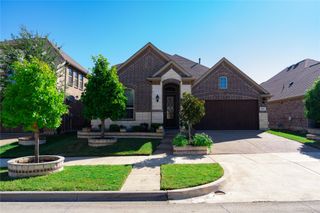
4423 Indigo Lark Lane, Arlington, TX 76005
- 3 beds |
- 3 baths |
- 2,328 sqft
 Rental
  Built in 2019
  4,922sqft lot
 2 car garage
  $2/sqft
  Listed 11 days ago
Property Description
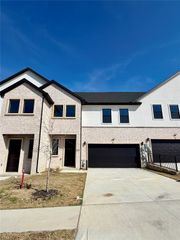
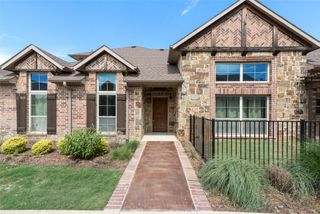
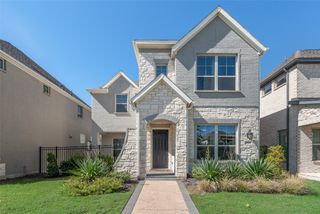
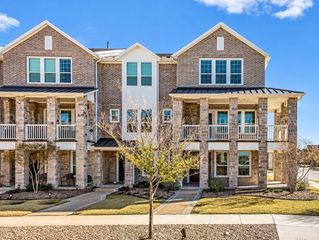
Beautifully maintained Highland Homes 2-story in the master-planned Viridian community, available November 1. This 3-bedroom, 2.5-bath home offers approximately 2,328 sq ft with an open floor plan, 2-story formal dining room, and a second living area upstairs. A flex room at the entry works as a private study or home office and can easily serve as a 4th bedroom. The kitchen features white cabinets, an accent island, gas cooktop, tankless water heater, and stainless appliances, opening to a bright living room with a gas fireplace. Wood, tile, and carpet flooring throughout. The primary suite is downstairs with a garden tub, oversized shower, and walk-in closet; two large secondary bedrooms with walk-in closets are upstairs. Enjoy the covered patio and outdoor living area with a fenced yard, rain gutters, and sprinkler system. Rear-entry 2-car garage with opener. Brick and fiber-cement exterior. Viridian amenities include the clubhouse, community pools, lakes, parks, playgrounds, greenbelts, and miles of jogging and bike trails, with quick access to I-30, DFW Airport, and the Arlington Entertainment District. HEB ISD. Pets welcome with deposit. 12-month lease; tenant pays all utilities.
- Listing Status:
- Active
- Data Last Updated:
- October 13, 2026 at 5:21AM
- Listing Office:
- Lion Drive Realty : 713-858-8058
- Listing Agent:
- Maya Mittal :
- Contact:
- 682-251-0246
- MLS ID:
- 21400387

- General: Outdoor Living AreaRain Gutters
- Style: Contemporary/ModernDetached
- Pool: NoneCommunity
- Parking: GarageGarage Door OpenerGarage Faces Rear
- Roofing: Composition
- General: BrickFiber Cement2Slab
- HOA Amenities: All FacilitiesAssociation Management249.0Quarterly
- Originating MLS: NTR_NTREIS
- School District: Hurst-Euless-Bedford ISD
- County: Tarrant
- Zoning: VIRIDIAN VILLAGE 2F BLOCK 57 LOT 1242299851
- Fencing: Back YardWoodWrought Iron
- Utilities: Sewer AvailableUnderground UtilitiesWater AvailableCable Available
- Water: Public
- Sewer: Public Sewer
- Source: NTR_NTREIS
This listing courtesy of Maya Mittal , Lion Drive Realty
 New - 10 hours ago