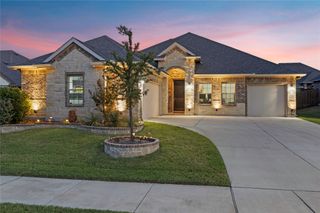
4428 Terraview Drive, Arlington, TX 76001
- 3 beds |
- 3 baths |
- 2,068 sqft
 Single-Family Home
  Built in 2020
  7,449sqft lot
 3 car garage
  $217/sqft
  Listed 2 days ago
Property Description
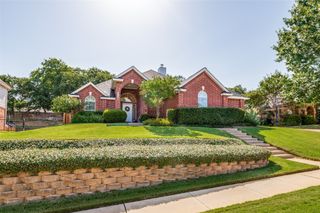
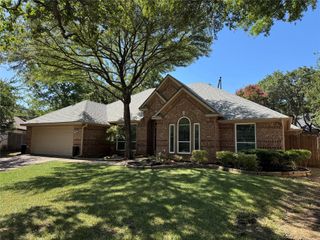
Welcome to this beautifully maintained one-owner home in the desirable gated community of Highcroft Estates. Built in 2020, this thoughtfully designed home offers an open-concept floor plan filled with natural light and modern finishes throughout. Just off the entry, a private front office with a closet provides the flexibility to serve as a dedicated workspace or an additional bedroom to meet your changing needs. The spacious kitchen opens seamlessly to the living and dining areas, creating an ideal setting for both everyday living and entertaining. Upstairs, you’ll find a generous flex space accompanied by a full bathroom, making it perfect as a game room, media room, guest retreat, or second living area. The private primary suite offers a relaxing escape, while the well-designed layout provides comfort and functionality throughout. Enjoy a third car attached garage that is separate from the other two. Located in the gated Highcroft Estates community and zoned to Mansfield ISD, this move-in-ready home is conveniently close to shopping, dining, parks, and major highways. Pride of ownership is evident throughout—don’t miss the opportunity to make this exceptional home yours. Living Room fan to be replaced and new stairs will be built in the back yard to the upper level where the wrought iron fence section has been removed. Buyer's agent to verify all listing details.
- Listing Status:
- Active
- Data Last Updated:
- July 12, 2026 at 7:17AM
- Listing Office:
- Central Metro Realty : 512-454-6873
- Listing Agent:
- Rodney Hazzard :
- MLS ID:
- 21315422

- Style: TraditionalDetached
- Pool: None
- Parking: ConcreteGarage
- Roofing: AsphaltShingle
- General: BrickConcreteWood Siding2Slab
- HOA Amenities: All FacilitiesAssociation Management400.0Semi-Annually
- Originating MLS: NTR
- School District: Mansfield ISD
- County: Tarrant
- Zoning: HIGHCROFT ESTATES BLOCK 2 LOT 5942486571
- Fencing: Back YardWrought Iron
- Utilities: Electricity ConnectedSewer AvailableWater AvailableCable Available
- Water: Public
- Sewer: Public Sewer
- Source: NTR
- Exclusions: None
This listing courtesy of Rodney Hazzard , Central Metro Realty
Monthly Payment
- Principal & Interest $
- Property Taxes $
- Home Insurance $
- VA Funding Fee $

 New - 18 hours ago