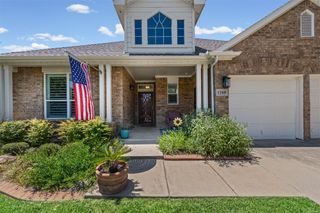
4502 Spanish Indigo Lane, Arlington, TX 76005
- 3 beds |
- 3 baths |
- 2,263 sqft
 Single-Family Home
  Built in 2018
  3,528sqft lot
 2 car garage
  $221/sqft
  Listed 8 days ago
Property Description
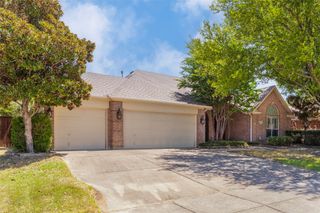
Welcome to highly sought-after Viridian Village in Arlington, where resort-style living meets everyday convenience. This beautifully maintained home offers 3 spacious bedrooms, 2 full bathrooms, and 1 half bath, along with two generous living areas—one downstairs for entertaining and relaxing, and a second upstairs that is perfect for a game room, media room, or additional family space. Designed with both style and function in mind, the home features rich wood flooring, abundant natural light, and an open-concept layout centered around a large kitchen island that flows seamlessly into the dining and living areas. The kitchen is ideal for gathering with family and friends while staying connected to the heart of the home. The private primary suite is a true retreat, offering separate his-and-hers walk-in closets and a spacious bath. Additional highlights include a mud room, oversized garage, covered patio, and thoughtfully designed storage throughout. Enjoy the exceptional lifestyle that Viridian is known for, with multiple community pools, tennis courts, and miles of scenic walking and biking trails just steps from your door. Even better, the HOA covers front and backyard maintenance, allowing for low-maintenance living while providing full access to the community’s outstanding amenities. This is a rare opportunity to own a move-in-ready home in one of Arlington’s premier master-planned communities, offering luxury, convenience, and an unbeatable lifestyle.
- Listing Status:
- Active
- Data Last Updated:
- August 15, 2026 at 4:20AM
- Listing Office:
- Great Western Realty : 817-689-2888
- Listing Agent:
- Angela Deacon :
- Contact:
- 469-233-2882
- MLS ID:
- 21353187

- Style: Detached
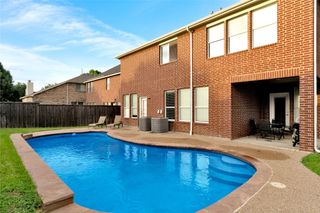
- Pool: None
- Parking: Alley AccessGarageGarage Door OpenerGarage Faces Rear
- General: Brick2
- HOA Amenities: Maintenance Front YardAll FacilitiesMaintenance Grounds345.0Quarterly
- Originating MLS: NTR
- School District: Hurst-Euless-Bedford ISD
- County: Tarrant
- Zoning: 42439602
- Utilities: Electricity ConnectedSewer AvailableWater AvailableCable Available
- Water: Public
- Sewer: Public Sewer
- Source: NTR
This listing courtesy of Angela Deacon , Great Western Realty
Monthly Payment
- Principal & Interest $
- Property Taxes $
- Home Insurance $
- VA Funding Fee $

 New - 6 hours ago