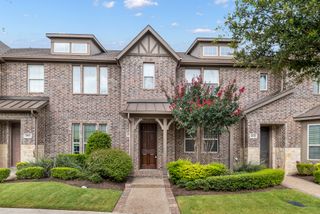
4505 Cypress Thorn Drive, Arlington, TX 76005
- 3 beds |
- 3 baths |
- 2,058 sqft
 Town Home
  Built in 2022
  3,615sqft lot
 2 car garage
  $202/sqft
  Listed 2 months ago
Property Description
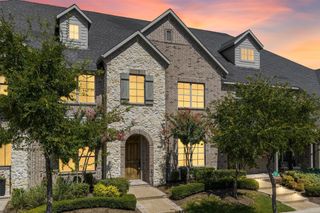
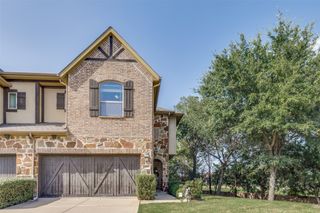
Welcome to Cypress Thorn Drive, a beautifully upgraded corner-unit townhome in Arlington’s highly desirable Viridian community. Built by CB Jeni Homes, this sunlit 3-bedroom, 2.5-bath home features an open-concept design with a chef’s kitchen offering quartz countertops, a large island, modern cabinetry, and stainless steel built-in appliances. The spacious living and dining areas are perfect for entertaining, while the private primary suite includes dual vanities, a walk-in shower, and a large walk-in closet. Bright secondary bedrooms offer flexible space for guests, family, or a home office. Adding to the ease of ownership, the HOA is responsible for exterior maintenance and also provides insurance coverage, creating a true lock-and-leave lifestyle. Located in HEB ISD and near Viridian’s lakes, trails, parks, town square, and River Legacy Park, this home combines modern comfort with a nature-rich lifestyle and easy access to both Dallas and Fort Worth.
- Listing Status:
- Active
- Data Last Updated:
- August 16, 2026 at 7:17AM
- Listing Office:
- Real Broker, LLC : 855-450-0442
- Listing Agent:
- Andrey Gulchuk :
- Contact:
- 425-615-9270
- MLS ID:
- 21250906

- General: None
- Style: Contemporary/Modern
- Other Structures: None
- Pool: NoneCommunity
- Parking: Additional ParkingAlley AccessDoor-SingleGarageGarage Door OpenerKitchen LevelOff StreetParking LotGarage Faces Rear
- Roofing: Composition
- Windows: Window Coverings
- General: BrickRockStoneWood Siding2Slab
- HOA Amenities: Maintenance Front YardAll FacilitiesAssociation ManagementInsuranceMaintenance GroundsMaintenance Structure1230.0Quarterly
- Originating MLS: NTR
- School District: Hurst-Euless-Bedford ISD
- County: Tarrant
- Zoning: VIRIDIAN VILLAGE 2C BLOCK 39 LOT 2042535326
- Fencing: None
- Utilities: Electricity ConnectedNatural Gas AvailableSewer AvailableSeparate MetersWater AvailableCable Available
- Water: Public
- Sewer: Public Sewer
- Source: NTR
- Exclusions: All Personal PropertyFurniture in homeFridgeWasher & Dryer.
This listing courtesy of Andrey Gulchuk , Real Broker, LLC
Monthly Payment
- Principal & Interest $
- Property Taxes $
- Home Insurance $
- VA Funding Fee $

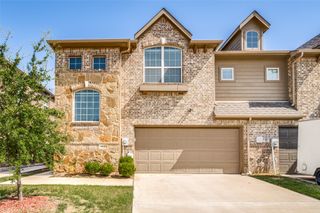
 New - 1 day ago