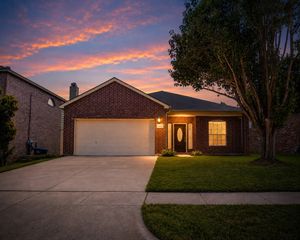
4622 Copper Mountain Trail, Arlington, TX 76005
- 3 beds |
- 2 baths |
- 1,892 sqft
 Single-Family Home
  Built in 2018
  5,358sqft lot
 2 car garage
  $264/sqft
  Listed 10 days ago
Property Description
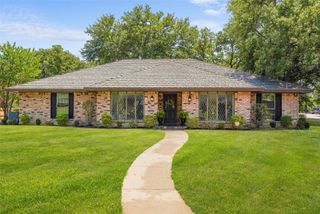
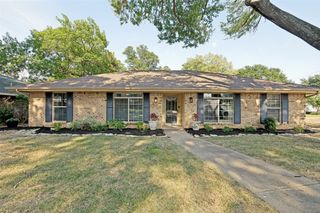
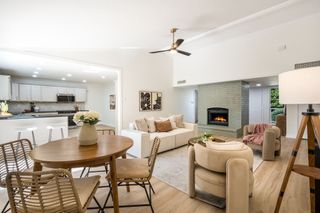
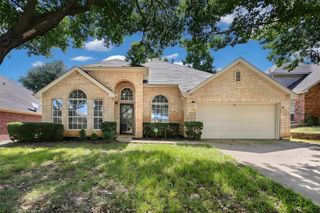
Sophisticated design, exceptional finishes, and effortless one-story living come together in this beautifully appointed home. From the impressive stone elevation and manicured landscaping to the soaring ceilings and open-concept layout, every detail has been thoughtfully designed for both everyday comfort and stylish entertaining. The heart of the home is a stunning chef's kitchen featuring an oversized quartz island, custom cabinetry, stainless steel appliances, gas cooktop, designer tile backsplash, abundant prep space, and a spacious dining area. Walls of windows fill the living spaces with natural light, while the dramatic fireplace and elegant designer lighting create a warm, inviting atmosphere. The private primary retreat offers a true spa experience with dual vanities, quartz countertops, a freestanding soaking tub, oversized walk-in shower, generous walk-in closet, and refined contemporary finishes. Spacious secondary bedrooms provide comfort for family or guests, while a dedicated flex room is perfect for a home office, fitness room, or playroom. Luxury marble-look tile flooring, modern fixtures, neutral designer colors, recessed lighting, and abundant storage enhance the home's timeless appeal. Step outside to enjoy the covered patio complete with ceiling fan, extended concrete patio, café lighting, and a fully fenced backyard designed for relaxing evenings or entertaining friends. Solar panels are another bonus in this home-- save on electricity bills! Enjoy all Viridian has to offer such as the Lake Club, Sailing Center, the neighborhood elementary, swimming pools, volleyball and tennis courts, jogging trails, multiple parks, and more! Located within minutes from restaurants, shopping centers, central highways, and more!
- Listing Status:
- Active
- Data Last Updated:
- August 16, 2026 at 7:17AM
- Listing Office:
- RE/MAX Trinity : 817-310-5200
- Listing Agent:
- David DeVries :
- MLS ID:
- 21349474

- General: Rain Gutters
- Style: TraditionalDetached
- Pool: NoneCommunity
- Parking: GarageGarage Door OpenerGarage Faces Rear
- General: BrickRockStone1
- HOA Amenities: All FacilitiesAssociation ManagementMaintenance Grounds345.0Quarterly
- Originating MLS: NTR
- School District: Hurst-Euless-Bedford ISD
- County: Tarrant
- Zoning: VIRIDIAN VILLAGE 2F BLOCK 57 LOT 5542300281
- Fencing: WoodWrought Iron
- Utilities: Sewer AvailableWater AvailableCable Available
- Water: Public
- Sewer: Public Sewer
- Source: NTR
- Exclusions: Chandelier in the living room is excluded from the sale but negotiable. Other furnishings and personal property are negotiable.
This listing courtesy of David DeVries , RE/MAX Trinity
Monthly Payment
- Principal & Interest $
- Property Taxes $
- Home Insurance $
- VA Funding Fee $

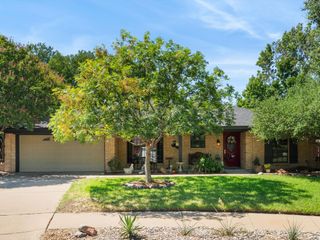
 New - 2 days ago