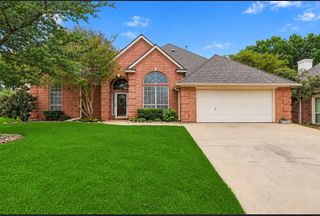
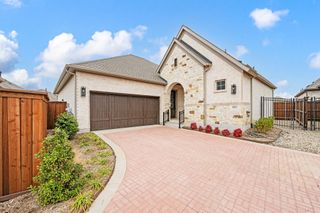
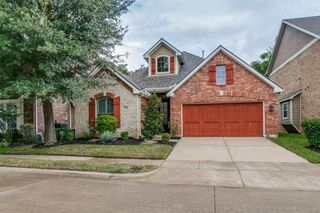
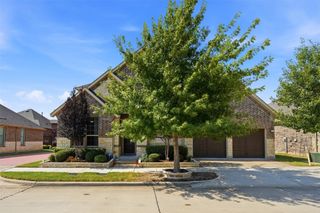
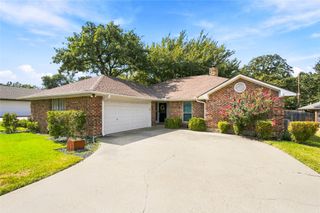
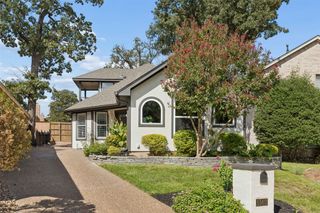
4707 Prairie Crest Lane, Arlington, TX 76005
- 2 beds |
- 2 baths |
- 1,804 sqft
 Single-Family Home
  Built in 2026
  4,617sqft lot
 2 car garage
  $276/sqft
  Listed 17 days ago
Property Description
Highcrest Villa is designed to feel open, bright, and elevated, where tall ceilings and expansive windows bring in natural light and create a sense of space throughout. Light cabinetry is paired with darker accents and bold black fixtures, adding contrast and a modern edge while still keeping the home feeling airy and inviting. The kitchen and main living areas flow together with ease, centered around a functional island that naturally becomes a place to gather, dine, and connect. A cozy fireplace anchors the family room, creating a warm focal point that makes everyday living and entertaining equally inviting. An enclosed study offers a quiet, flexible space for work or relaxation, while the extended covered porch provides the perfect setting for slow mornings, weekend gatherings, or easy evenings outdoors. Tucked away for privacy, the Owner’s Retreat and secondary bedroom create comfortable spaces to unwind, with a thoughtfully designed layout that offers both convenience and separation. Blending modern finishes, functional design, and welcoming living spaces, Highcrest delivers a home that balances openness, style, and everyday livability. Contact the David Weekley Homes at Viridian Team to learn more about this new home for sale in Arlington, Texas!
- Listing Status:
- Active
- Data Last Updated:
- October 13, 2026 at 7:21AM
- Listing Office:
- David M. Weekley : 877-933-5539
- Listing Agent:
- Jimmy Rado :
- Contact:
- 877-933-5539
- MLS ID:
- 21396108

- General: Rain Gutters
- Style: TraditionalDetached
- Pool: None
- Parking: GarageGarage Door OpenerGarage Faces Rear
- Roofing: Composition
- General: BrickRockStoneStone Veneer1Slab
- HOA Amenities: All FacilitiesAssociation ManagementMaintenance Structure347.0Monthly
- Originating MLS: NTR_NTREIS
- School District: Hurst-Euless-Bedford ISD
- County: Tarrant
- Zoning: 43095367
- View: Park/GreenbeltView
- Fencing: Wood
- Utilities: Sewer AvailableUnderground UtilitiesWater AvailableCable Available
- Water: Public
- Sewer: Public Sewer
- Source: NTR_NTREIS
This listing courtesy of Jimmy Rado , David M. Weekley
Monthly Payment
- Principal & Interest $
- Property Taxes $
- Home Insurance $
- VA Funding Fee $