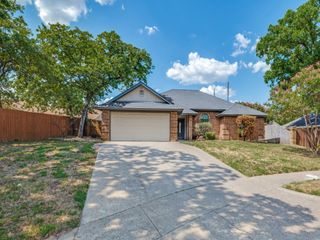
4721 Boyds Branch Drive, Arlington, TX 76005
- 3 beds |
- 2 baths |
- 1,804 sqft
 Single-Family Home
  Built in 2026
  4,617sqft lot
 2 car garage
  $267/sqft
  Listed 2 months ago
Property Description
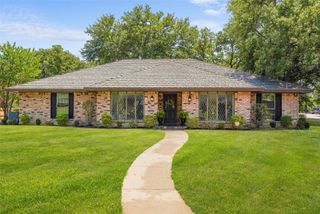
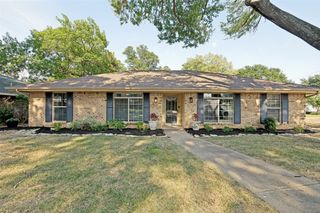
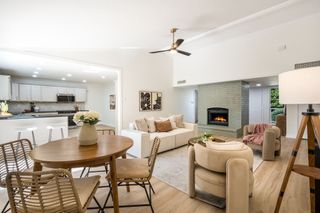
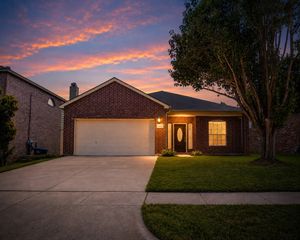
The Parkside is designed to feel bright, welcoming, and connected, perfectly positioned across from a large green space with inviting seating areas just steps away. Inside, light wood flooring and crisp white cabinetry create an airy foundation, while a mix of black and gold fixtures adds warmth and contrast. The open living space is filled with natural light and anchored by a cozy fireplace, flowing easily from the kitchen and island into the family and dining areas—ideal for both everyday living and gathering with others. A tray ceiling adds a subtle layer of character, while the third bedroom and front study provide flexible space to fit your needs. The Owner’s Retreat offers a quiet escape with a spacious layout and private bath, and the covered porch invites you to slow down and enjoy peaceful views just beyond your front door.
- Listing Status:
- Active
- Data Last Updated:
- August 16, 2026 at 7:17AM
- Listing Office:
- David M. Weekley : 877-933-5539
- Listing Agent:
- Jimmy Rado :
- Contact:
- 877-933-5539
- MLS ID:
- 21275196

- General: Rain Gutters
- Style: TraditionalDetached
- Pool: None
- Parking: GarageGarage Door OpenerGarage Faces Rear
- Roofing: Composition
- General: BrickRockStoneStone Veneer1Slab
- HOA Amenities: All FacilitiesAssociation ManagementMaintenance Structure323.0Monthly
- Originating MLS: NTR
- School District: Hurst-Euless-Bedford ISD
- County: Tarrant
- Zoning: 43095171
- View: Park/GreenbeltView
- Fencing: Wood
- Utilities: Sewer AvailableUnderground UtilitiesWater AvailableCable Available
- Water: Public
- Sewer: Public Sewer
- Source: NTR
This listing courtesy of Jimmy Rado , David M. Weekley
Monthly Payment
- Principal & Interest $
- Property Taxes $
- Home Insurance $
- VA Funding Fee $

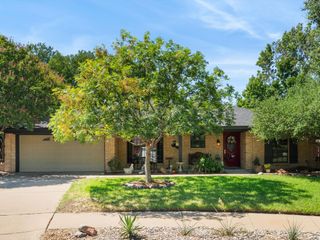
 New - 2 days ago