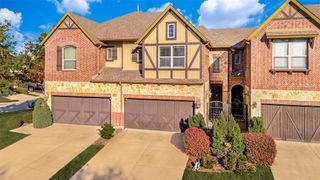
4734 Smokey Quartz Lane, Arlington, TX 76005
- 3 beds |
- 3 baths |
- 1,688 sqft
 Town Home
  Built in 2024
  2,309sqft lot
 2 car garage
  $225/sqft
  Listed 26 days ago
Property Description
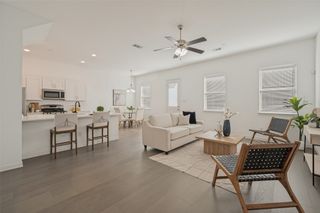
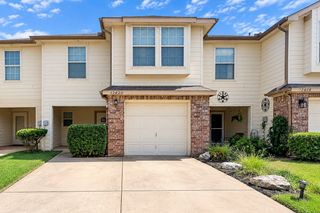
Located in the highly sought-after master-planned community of Viridian, this like-new 2024 townhome offers the perfect blend of modern style, convenience, and resort-style living in the heart of Arlington. Featuring 3 bedrooms, 2.5 baths, and 1,688 square feet, this barely lived-in home showcases an open-concept layout with contemporary finishes and an epoxy-coated garage floor for a polished touch. Tucked toward the back of the neighborhood near the scenic ponds, the location offers a peaceful setting while remaining close to everything DFW has to offer. Residents of Viridian enjoy access to miles of walking and biking trails, multiple lakes, parks, sailing and kayaking opportunities, tennis and volleyball courts, resort-style pools, community events, and a vibrant lake club lifestyle. The award-winning community is known for its nature-focused design with over 2,000 acres of lakes, wetlands, and open space, all while being centrally located between Dallas and Fort Worth. Convenient access to major highways, shopping, dining, entertainment, and DFW Airport makes commuting a breeze. Located within highly regarded HEB ISD with schools nearby, this home offers low-maintenance living in one of Arlington’s premier communities.
- Listing Status:
- Active
- Data Last Updated:
- October 13, 2026 at 9:21PM
- Listing Office:
- Weichert, REALTORS - The Legacy Group : 972-724-4995
- Listing Agent:
- Janae Alvarez :
- Contact:
- 972-724-4995
- MLS ID:
- 21389224

- Pool: None
- Parking: CoveredGarageGarage Door OpenerGarage Faces Rear
- Roofing: Composition
- General: 2Slab
- HOA Amenities: All FacilitiesAssociation ManagementInsuranceMaintenance GroundsMaintenance Structure1245.0Quarterly
- Originating MLS: NTR_NTREIS
- School District: Hurst-Euless-Bedford ISD
- County: Tarrant
- Zoning: VIRIDIAN VILLAGE 2D BLOCK 17 LOT 742804921
- Utilities: Electricity ConnectedSewer AvailableWater AvailableCable Available
- Water: Public
- Sewer: Public Sewer
- Source: NTR_NTREIS
This listing courtesy of Janae Alvarez , Weichert, REALTORS - The Legacy Group
Monthly Payment
- Principal & Interest $
- Property Taxes $
- Home Insurance $
- VA Funding Fee $

 New - 3 days ago