5103 Walsh Drive, Arlington, TX 76001
- 3 beds |
- 2 baths |
- 1,882 sqft
 Single-Family Home
  Built in 2015
  6,490sqft lot
 2 car garage
  $223/sqft
  Listed 10 days ago
Property Description
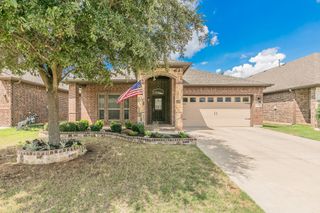
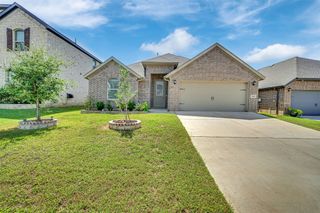
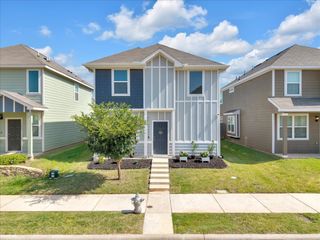
Welcome to 5103 Walsh Drive, Arlington, TX—a beautifully maintained home in a desirable neighborhood offering comfort, style, and exceptional outdoor living. From the moment you arrive, you'll appreciate the pride of ownership that sets this property apart. This Yard of the Year Award-winning home features outstanding curb appeal with meticulously maintained landscaping that creates a warm and inviting first impression. Inside, you'll find a fresh, move-in-ready interior with new interior paint throughout, along with updated kitchen and bathroom hardware that adds a modern touch. The functional floor plan provides comfortable living spaces perfect for everyday living and entertaining. Step outside to your own private backyard retreat. Relax beneath the charming pergola, tend to the established garden, or simply enjoy the peaceful outdoor setting that's ideal for morning coffee, weekend gatherings, or quiet evenings at home. Additional updates include a new roof and gutters replaced in 2026, storm door, adding both style and functionality. As part of a welcoming community, residents also enjoy access to a community swimming pool, offering the perfect place to cool off and connect with neighbors during the Texas summers. Conveniently located near shopping, dining, parks, and major highways, this home combines thoughtful updates, award-winning landscaping, and exceptional outdoor amenities in one outstanding package. Don't miss your opportunity to own this beautifully cared-for Arlington home—schedule your private showing today!
- Listing Status:
- Active
- Data Last Updated:
- July 28, 2026 at 7:18PM
- Listing Office:
- eXp Realty, LLC : 888-519-7431
- Listing Agent:
- Zyre Sullivan :
- MLS ID:
- 21333275

- General: Garden
- Style: TraditionalDetached
- Pool: NoneCommunity
- Parking: DrivewayGarage
- Roofing: Shingle
- General: Brick1Slab
- HOA Amenities: All FacilitiesAssociation ManagementMaintenance Grounds400.0Annually
- Originating MLS: NTR
- School District: Kennedale ISD
- County: Tarrant
- Zoning: EDEN GLEN ESTATES BLOCK 8 LOT 1241664078
- Fencing: Wood
- Utilities: Sewer AvailableWater AvailableCable Available
- Water: Public
- Sewer: Public Sewer
- Source: NTR
- Exclusions: washerdryer
This listing courtesy of Zyre Sullivan , eXp Realty, LLC
Monthly Payment
- Principal & Interest $
- Property Taxes $
- Home Insurance $
- VA Funding Fee $

 New - 4 hours ago