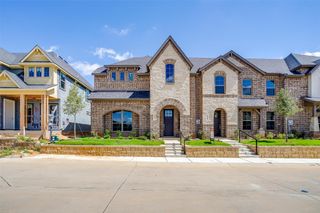
5402 Winged Foot Drive, Arlington, TX 76017
- 3 beds |
- 3 baths |
- 2,066 sqft
 Town Home
 Built in 2021
 3,354sqft lot
 2 car garage
 $145/sqft
 Listed 1 month ago
Property Description
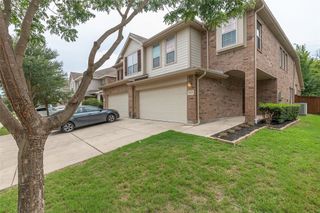
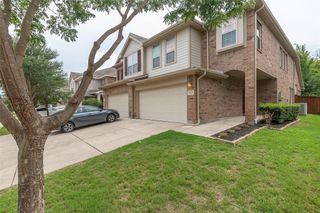
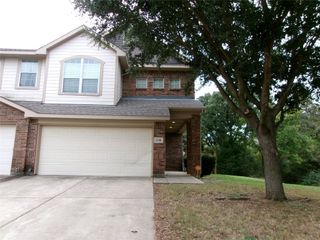
Fantastic opportunity on this custom townhome built by John Houston Homes. Motivated seller! A desirable end unit facing the dog park and offers 3 bedrooms, 2.5 bathrooms, and a 2-car garage, is located in a low-maintenance community. Barely lived in, with luxury vinyl plank flooring and an open floor plan. Step inside to find a bright and airy main level filled with natural light, featuring a spacious living area that flows seamlessly into the kitchen and dining space. Knockout kitchen with granite countertops and stainless steel appliances. All the bedrooms are upstairs, and the primary suite offers a relaxing retreat with plenty of room for comfort and a large bathroom with an oversized shower. Quality finishes throughout. Enjoy the convenience of HOA-maintained landscaping, including front and backyard mowing. Residents also have access to a community fenced dog park perfect for outdoor enjoyment. Conveniently located just minutes from Arlington’s top attractions, this home combines comfort, style, and location. Whether you’re a first-time buyer, downsizing, or looking for a turnkey investment opportunity, this townhome checks all the boxes. Priced below the current loan balance and will require the lender to approve the sale
- Listing Status:
- Active
- Data Last Updated:
- November 22, 2026 at 7:20PM
- Listing Office:
- eXp Realty LLC : 888-519-7431
- Listing Agent:
- Don Lawyer :
- Contact:
- 888-519-7431
- MLS ID:
- 21402191

- Style: Traditional
- Pool: None
- Parking: GarageGarage Door Opener
- Windows: Window Coverings
- General: Brick2Slab
- HOA Amenities: Maintenance Front YardMaintenance Grounds781.0Quarterly
- Originating MLS: NTR_NTREIS
- School District: Arlington ISD
- County: Tarrant
- Zoning: PRESERVE ON KELLY ELLIOTTTHE BLOCK 3 LOT 142566540
- View: Park/GreenbeltView
- Fencing: Wrought Iron
- Utilities: Sewer AvailableUnderground UtilitiesWater AvailableCable Available
- Water: Public
- Sewer: Public Sewer
- Source: NTR_NTREIS
This listing courtesy of Don Lawyer , eXp Realty LLC
Monthly Payment
- Principal & Interest $
- Property Taxes $
- Home Insurance $
- VA Funding Fee $

 New - 3 days ago