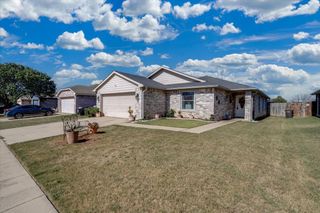
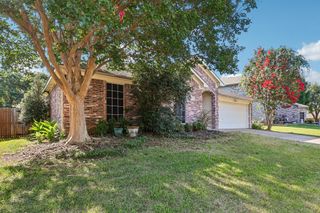
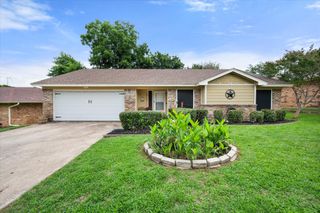
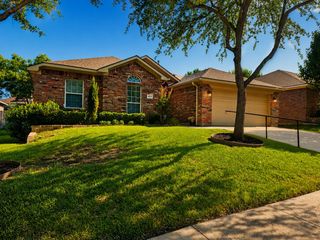
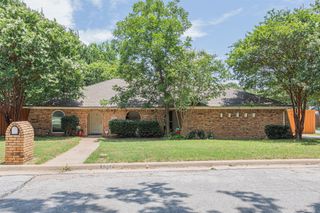
5700 Stage Line Drive, Arlington, TX 76017
- 3 beds |
- 2 baths |
- 1,834 sqft
 Single-Family Home
  Built in 1977
  0.3acre lot
 2 car garage
  $191/sqft
  Listed 7 hours ago
Property Description
Welcome to this beautifully updated 3-bedroom, 2-bath home situated on an oversized, tree-shaded lot in a prime Arlington location, just minutes from major highways, shopping, dining, and entertainment. Step inside to an inviting open living area featuring soaring vaulted ceilings, striking wood beams, a cozy gas burning fireplace. Home has all large windows that fill the living areas with abundant natural light. The kitchen offers granite countertops, lots of cabinets for storage, newer appliances, recessed lighting, and updated flooring, while the spacious dining area & kitchen overlook the private backyard, perfect for everyday living and entertaining. Both bathrooms have been tastefully remodeled with elegant tile work and granite and marble countertops. Additional updates include the removal of all popcorn ceilings, newer energy efficient windows designed to help reduce utility costs, and a durable steel impact-resistant roof that provides long term savings and peace of mind. Step outside to a spacious, grassy backyard with plenty of room for gardening, outdoor entertaining, play, or simply relaxing under the mature trees. This house is a gem! Contact us to schedule a tour today!
- Listing Status:
- Active
- Data Last Updated:
- July 12, 2026 at 6:21AM
- Listing Office:
- LANDMARK LEGACY REALTY : 469-531-7624
- Listing Agent:
- Wendy Vo :
- MLS ID:
- 21328813

- General: Private Yard
- Style: TraditionalDetached
- Pool: None
- Parking: Door-SingleDrivewayGarageGarage Faces Side
- Roofing: Composition
- General: Brick1Slab
- Originating MLS: NTR
- School District: Arlington ISD
- County: Tarrant
- Zoning: OVERLAND STAGE ESTATES BLOCK 2 LOT 7902081334
- Fencing: Fenced
- Utilities: Sewer AvailableWater Available
- Water: Public
- Sewer: Public Sewer
- Source: NTR
- Exclusions: Fridgewasher and dryer are negotiable. Freezer in the garage will be removed at closing.
This listing courtesy of Wendy Vo , LANDMARK LEGACY REALTY
Monthly Payment
- Principal & Interest $
- Property Taxes $
- Home Insurance $
- VA Funding Fee $

 New - 16 hours ago